13935 S Birch Street, Bixby, OK 74008
- 4 beds |
- 4 baths |
- 3,750 sqft
 Single-Family Home
 Built in 2025
 0.51acre lot
 4 car garage
 $256/sqft
 Listed 7 days ago
Property Description
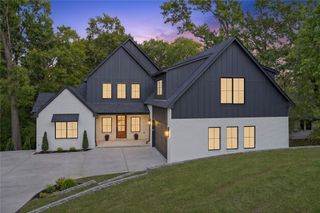
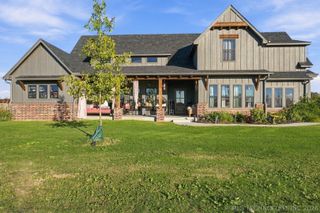
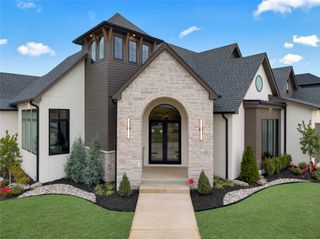
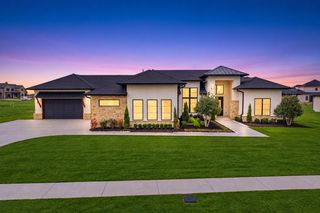
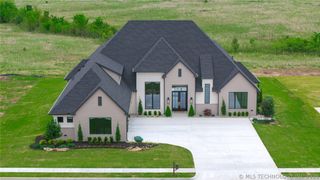
Set on more than half an acre in gated Pine Ridge, this four-bedroom, 3.5-bath home opens with a two-story foyer. In the kitchen, a 48-inch Dacor range sits against a full-height quartz slab backsplash, alongside an oversized island, a built-in Dacor refrigerator and cabinetry that runs to the ceiling. A wet bar with a beverage fridge is just off the kitchen. Oversized windows bring light into the living and dining areas and look out toward the wide, privacy-fenced backyard. The covered patio has room for a full dining table and seating around the outdoor fireplace. Three bedrooms are on the main level. The primary suite has separate vanities, a freestanding soaking tub and an arched walk-in shower with rain, wall-mounted and handheld showerheads. Two secondary bedrooms share a Jack-and-Jill bath, and a separate powder room serves the main level. Upstairs, the fourth bedroom and an oversized game room with a closet share a full hall bath. The four-car garage has two double doors and dedicated space for a workbench and storage. Seller is the builder and a licensed real estate agent.
- Listing Status:
- Active
- Date Added:
- November 12, 2026
- Data Last Updated:
- November 19, 2026 at 8:19PM
- Listing Office:
- McGraw, REALTORS : (918) 592-6000
- Listing Agent:
- Nicholas Puma : (918) 855-6433
- MLS ID:
- 2639626

- General: Concrete DrivewayFire PitIrrigation SprinklersLandscapingRain Gutters
- Other Structures: PatioCovered
- Pool: None
- Parking: AttachedGarageGarage Faces SideStorageWorkshop in Garage
- Roofing: AsphaltFiberglass
- Windows: VinylInsulated Windows
- General: StoneStuccoWood Frame2Slab
- HOA Amenities: GatedOther2000.0Annually
- Originating MLS: TULSA_TULSA
- School District: Bixby - Sch Dist (4)
- County: Tulsa
- Topography: Sloping
- Zoning: LOT 5 BLOCK 3 Pine Ridge60484-73-07-42800
- Fencing: Privacy
- Utilities: Cable AvailableElectricity AvailableFiber Optic AvailableNatural Gas AvailableWater Available
- Water: Rural
- Sewer: Aerobic Septic
- Source: TULSA_TULSA
This listing courtesy of Nicholas Puma , McGraw, REALTORS
Monthly Payment
- Principal & Interest $
- Property Taxes $
- Home Insurance $
- VA Funding Fee $