17599 S Harvard Avenue, Mounds, OK 74047
- 4 beds |
- 4 baths |
- 3,960 sqft
 Single-Family Home
 Built in 2024
 1.91acre lot
 3 car garage
 $251/sqft
 Listed 8 days ago
Property Description
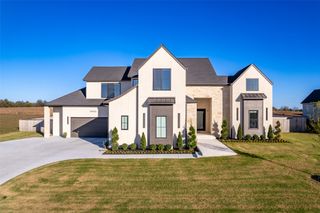
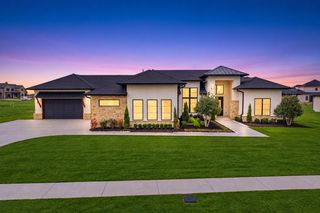
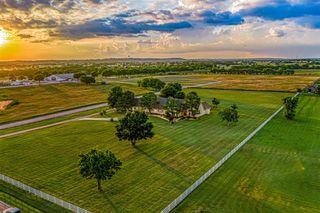
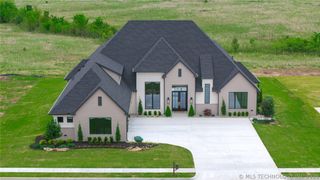
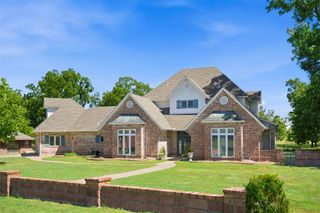
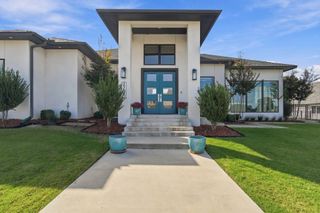
Modern farmhouse charm meets fresh style on 2 acres! A broad front porch and tree lined driveway create a welcoming arrival, while natural light fills this 4 bedroom, 3.5 bath home. The open floor plan features a beamed family room with cozy fireplace and a spacious kitchen with a center island and adjoining dining area. Just off the dining space, a moody office offers built ins and a window seat. Across the back of the home, a sunroom overlooking the sunrise provides flexible space for relaxing or working out. The main bedroom enjoys direct sunroom access and an ensuite bath with timeless elegance. Brick floors add character to the laundry room, half bath and storage conveniently incorporated into this area. Upstairs, three spacious bedrooms are joined by a lounging loft and a large game room ready for game tables or a media setup. Step outside to a new gunite pool with a spillover hot tub, rock fountain and stereo system; an inviting setting for entertaining or unwinding. Additional features include a 3 car garage with a safe room, central vacuum, new fencing and a new entrance gate. With generous indoor gathering spaces and room to enjoy the outdoors, this property is ready to welcome you home!
- Listing Status:
- Active
- Date Added:
- November 11, 2026
- Data Last Updated:
- November 19, 2026 at 8:19PM
- Listing Office:
- Pennington & Assoc Realtors : (918) 381-0081
- Listing Agent:
- Tina Bell : (918) 853-2412
- MLS ID:
- 2640486

- General: Dog RunGravel DrivewayIrrigation SprinklersLandscapingOtherRain GuttersHot Tub
- Style: Other
- Other Structures: PorchPatioCoveredOther
- Pool: GuniteIn Ground
- Parking: AttachedBoatGarageRV Access/ParkingGarage Faces Side
- Roofing: AsphaltFiberglass
- Windows: VinylInsulated Windows
- General: BrickWood SidingWood Frame2Slab
- Originating MLS: TULSA_TULSA
- School District: Bixby - Sch Dist (4)
- County: Tulsa
- Zoning: PRT N/2 N/2 NW SW BEG SWC THEREOF TH N30 E326.76 N300 E993.24 S330 W1320 POB LESS W50 THEREOF FOR RD SEC 33 17 13 7.715ACS97333-73-33-19010
- Fencing: DecorativeElectricFull
- Utilities: Cable AvailableElectricity AvailableNatural Gas AvailableWater Available
- Water: Rural
- Sewer: Aerobic Septic
- Source: TULSA_TULSA
This listing courtesy of Tina Bell , Pennington & Assoc Realtors
Monthly Payment
- Principal & Interest $
- Property Taxes $
- Home Insurance $
- VA Funding Fee $