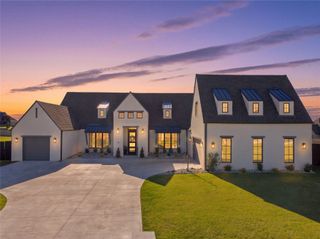
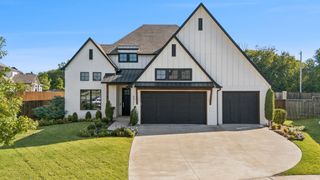
16238 S 43rd Avenue E, Bixby, OK 74008
- 4 beds |
- 4 baths |
- 3,220 sqft
 Single-Family Home
  Built in 2006
  4.89acre lot
 4 car garage
  $225/sqft
  Listed 10 days ago
Property Description
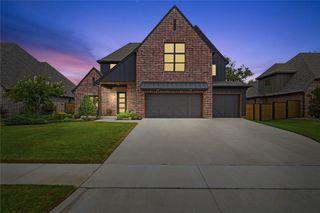
Discover the space and flexibility you’ve been waiting for in South Bixby. Set on approximately 4.89 acres with AG zoning and no HOA, this move-in-ready property offers four spacious bedrooms, 3.5 bathrooms, an upstairs game room, and walk-in attic storage. Outdoor features include a fully fenced backyard, a separate dog run, and a covered patio for outdoor living. The impressive 30-by-50-foot shop includes a heating and cooling split unit and a washer/dryer hookup, while an additional oversized two-plus-car garage provides even more space. Recent improvements include a new roof, fresh interior paint, new carpeting, and refinished hardwood floors. With its like-new appeal, peaceful country setting, and convenient access to town and everyday amenities, this property offers exceptional flexibility for animals, RV or boat parking, hobbies, or homestead living.
- Listing Status:
- Active
- Date Added:
- September 25, 2026
- Data Last Updated:
- October 6, 2026 at 2:16AM
- Listing Office:
- Coldwell Banker Select : (918) 496-3333
- Listing Agent:
- Deb Glover : (918) 933-8066
- MLS ID:
- 2634391

- General: Dog RunGravel DrivewayLandscapingLightingRain GuttersSecond GarageWorkshop
- Other Structures: Second GarageWorkshopPorchPatioCovered
- Pool: None
- Parking: AttachedGarageStorageWorkshop in Garage
- Roofing: AsphaltFiberglass
- Windows: VinylInsulated Windows
- General: BrickStoneWood SidingWood Frame2Slab
- Originating MLS: TULSA_TULSA
- School District: Bixby - Sch Dist (4)
- County: Tulsa
- Zoning: N325 S475 E350 SW NW NE & N325 S475 W310 NW NE LESS E5 THEREOF SEC 28 17 13 4.887ACS97328-73-28-13410
- Fencing: Cross FencedFullPartial
- Utilities: Cable AvailableElectricity AvailableFiber Optic AvailablePhone AvailableWater Available
- Water: Rural
- Sewer: Aerobic Septic
- Source: TULSA_TULSA
This listing courtesy of Deb Glover , Coldwell Banker Select
Monthly Payment
- Principal & Interest $
- Property Taxes $
- Home Insurance $
- VA Funding Fee $