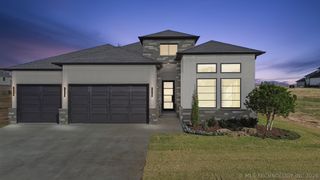
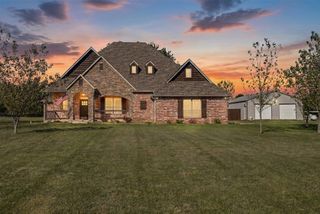
5523 E 123rd Street S, Bixby, OK 74008
- 3 beds |
- 4 baths |
- 3,473 sqft
 Single-Family Home
  Built in 2020
  0.36acre lot
 3 car garage
  $206/sqft
  Listed 17 days ago
Property Description
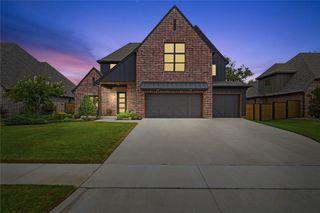
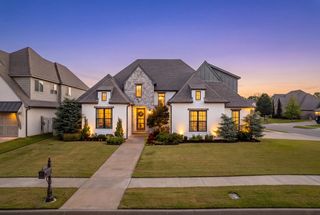
Custom is one thing; thoughtfully custom is another. Designed with attention to detail that goes far beyond beautiful finishes, this home offers 3 bedrooms, 2 full and 2 half baths, 3,473 sq feet (per tax records) plus approximately 124 sq ft of additional finished bonus space. Soaring 14-foot ceilings in the entry, office and living room set the tone, complemented by custom built-ins, a gas log fireplace and professionally integrated smart-home, audio and networking technology. The kitchen is made for gathering with an oversized quartz island, abundant storage, butler's pantry, coffee bar and two beverage refrigerators. The primary suite is a true retreat with a beautifully appointed ensuite, generous closet space and an integrated walk-in storm shelter. Upstairs offers two guest bedrooms with a jack-and-jill bath, two finished bonus spaces and two floored walk-out attic areas. Even the expanded garage goes beyond the expected with epoxy flooring and climate-controlled workshop with backyard access. Outside, custom landscaping surrounds multiple entertaining spaces, including two cedar pergolas with electricity, an extended patio and a full-brick wood-burning fireplace with gas access. From hidden conveniences to statement making spaces, this is a home whose quality can only be appreciated in person. Motivated Seller - ready to negotiate the furniture too!
- Listing Status:
- Active
- Date Added:
- September 18, 2026
- Data Last Updated:
- October 6, 2026 at 2:16AM
- Listing Office:
- C21/First Choice Realty : (918) 779-6899
- Listing Agent:
- Amanda Curtsinger : (918) 822-1146
- MLS ID:
- 2634367

- General: Concrete DrivewayFire PitSprinkler/IrrigationLandscapingLightingOutdoor GrillRain GuttersNonePergolaHot Tub
- Style: Contemporary
- Other Structures: NonePergolaPatioCovered
- Pool: None
- Parking: AttachedGarageShelvesStorageWorkshop in Garage
- Roofing: AsphaltFiberglass
- Windows: VinylInsulated Windows
- General: BrickOtherStoneWood FrameSlab
- HOA Amenities: ClubhousePool500.0Annually
- Originating MLS: TULSA_TULSA
- School District: Bixby - Sch Dist (4)
- County: Tulsa
- Zoning: Estates/The River II LOT 3 BLOCK 787071-73-03-30020
- Fencing: FullPrivacy
- Utilities: Electricity AvailableFiber Optic AvailableNatural Gas AvailableOtherPhone AvailableWater Available
- Water: Public
- Sewer: Public Sewer
- Source: TULSA_TULSA
This listing courtesy of Amanda Curtsinger , C21/First Choice Realty
Monthly Payment
- Principal & Interest $
- Property Taxes $
- Home Insurance $
- VA Funding Fee $