1729 E 136th Place S, Bixby, OK 74008
- 4 beds |
- 3 baths |
- 2,831 sqft
 Single-Family Home
  Built in 2005
  0.65acre lot
 2 car garage
  $164/sqft
  Listed 11 days ago
Property Description
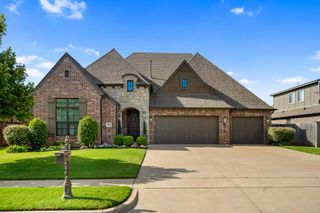
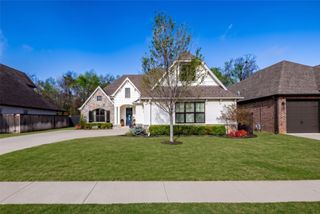
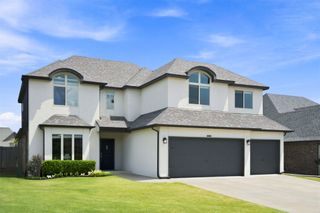
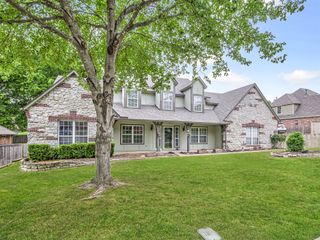
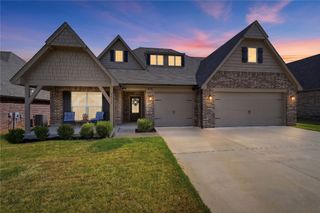
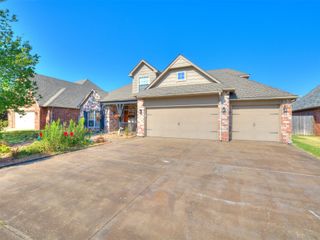
Welcome to 1729 E 136th Pl S, a beautifully situated home in the desirable Pecan Creek neighborhood offering privacy, mature trees, and an exceptional setting on approximately 0.65 acres. This 4-bedroom, 3-bath home features a spacious split-bedroom floor plan with high ceilings, abundant natural light, and multiple living spaces designed for both everyday living and entertaining. A dedicated office with French doors provides the perfect work-from-home space, while the kitchen features granite countertops, generous cabinetry, a pantry, and breakfast bar overlooking the main living area. The inviting living room is anchored by a fireplace and enhanced by vaulted ceilings. Outside, enjoy the peaceful wooded surroundings, mature landscaping, covered patio, sprinkler system, and a unique lot featuring a spring/creek. The full brick and stone exterior, charming covered entry, and side-by-side two-car garage provide excellent curb appeal. Located on a quiet cul-de-sac within the Bixby School District and conveniently positioned near shopping, dining, and major roadways. A rare opportunity to enjoy space, privacy, and an established neighborhood while remaining close to everything Bixby has to offer. *Professional Photos coming Friday 8/14.
- Listing Status:
- Active
- Date Added:
- August 10, 2026
- Data Last Updated:
- August 21, 2026 at 7:16AM
- Listing Office:
- Simms Realty LLC : (405) 562-8802
- Listing Agent:
- Garrett Berger : (918) 510-5485
- MLS ID:
- 2629646

- General: Sprinkler/IrrigationLightingRain Gutters
- Other Structures: PorchCovered
- Pool: None
- Parking: AttachedGarage
- Roofing: AsphaltFiberglass
- Windows: VinylInsulated Windows
- General: BrickStoneWood Frame2Slab
- HOA Amenities: Other600.0Annually
- Originating MLS: TULSA_TULSA
- School District: Bixby - Sch Dist (4)
- County: Tulsa
- Zoning: LT 12 BLK 260522-73-08-60560
- Fencing: Chain Link
- Utilities: Electricity AvailableNatural Gas AvailableWater Available
- Water: Public
- Sewer: Public Sewer
- Source: TULSA_TULSA
This listing courtesy of Garrett Berger , Simms Realty LLC
Monthly Payment
- Principal & Interest $
- Property Taxes $
- Home Insurance $
- VA Funding Fee $