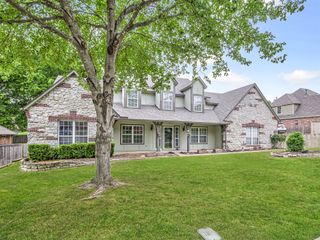
13009 S 5th Street, Jenks, OK 74037
- 4 beds |
- 3 baths |
- 3,022 sqft
 Single-Family Home
  Built in 2018
  7,187sqft lot
 3 car garage
  $164/sqft
  Listed 7 days ago
Property Description
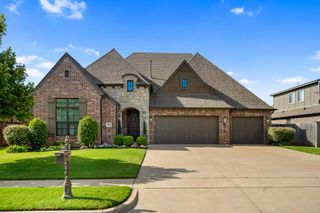
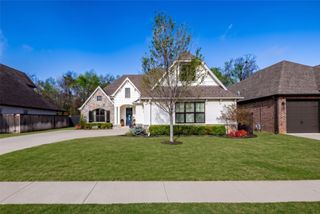
Welcome to this well maintained, gorgeous home in Yorktown, located at 131st & Elm/Peoria in highly sought after Bixby West schools. Listed well below recent appraised value. Built in 2018 this 2-story home offers 4 bedrooms, a dedicated office, 2.5 bathrooms, a 3-car garage, and a spacious game room. 9'+ ceilings, hardwood floors throughout the downstairs, ventless fireplace in living room, granite countertops, and an open kitchen with a large island, coffee bar, and gas range make the main level feel both elevated and effortless. The primary suite is on the main floor with a soaking tub, separate shower, double sinks, and walk-in closet. Upstairs you'll find three additional bedrooms, each with walk-in closets, a full hall bath, and a game room over the garage that's perfect for movie nights or a playroom. Step outside to a covered patio, full privacy fence, sprinkler system, and professionally landscaped yard built for Tulsa evenings. Community pool, trails, and park just steps away. Instant equity from day one. Schedule your showing today. This home won't last. Agent is owner.
- Listing Status:
- Active
- Date Added:
- August 14, 2026
- Data Last Updated:
- August 21, 2026 at 7:16AM
- Listing Office:
- McGraw, REALTORS : (918) 592-6000
- Listing Agent:
- Sammy Floyd : (918) 704-7274
- MLS ID:
- 2620313

- General: Concrete DrivewaySprinkler/IrrigationLightingRain GuttersSatellite Dish
- Style: Craftsman
- Other Structures: PorchPatioCovered
- Pool: None
- Parking: AttachedGarage
- Roofing: AsphaltFiberglass
- Windows: Vinyl
- General: Brick VeneerStone VeneerStuccoWood Frame2Slab
- HOA Amenities: ParkPoolPets AllowedTrail(s)179.0Quarterly
- Originating MLS: TULSA_TULSA
- School District: Bixby - Sch Dist (4)
- County: Tulsa
- Zoning: Lot 8Block 43 Yorktown IV60457-73-06-70040
- Fencing: FullPrivacy
- Utilities: Cable AvailableElectricity AvailableFiber Optic AvailableNatural Gas AvailableHigh Speed Internet AvailableSatellite Internet AvailableWater Available
- Water: Public
- Sewer: Public Sewer
- Source: TULSA_TULSA
This listing courtesy of Sammy Floyd , McGraw, REALTORS
Monthly Payment
- Principal & Interest $
- Property Taxes $
- Home Insurance $
- VA Funding Fee $

 New - 1 day ago