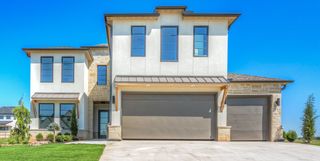
2717 E 134th Circle, Bixby, OK 74008
- 4 beds |
- 3 baths |
- 3,175 sqft
 Single-Family Home
  Built in 2025
  7,797sqft lot
 3 car garage
  $186/sqft
  Listed 1 day ago
Property Description
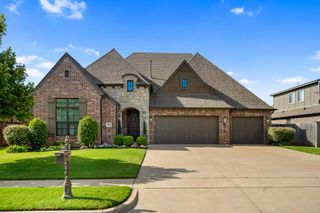
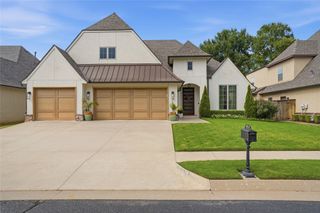
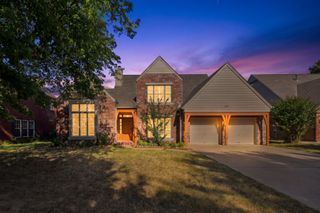
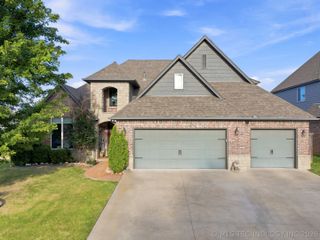
FINISHED AND READY FOR SOMEONE TO CALL THIS ONE HOME! Discover this beautifully designed (one-of a kind) new construction home in Bixby’s sought-after Harvard Oaks community! Conveniently located less than a mile from Bixby West School, this home features 4 spacious bedrooms, 3 bathrooms, an open-concept game room, and a dedicated office space. The chef’s kitchen boasts ample storage, a granite island with a quartz surround and backsplash, and high-end finishes throughout. Thoughtful details include a tankless water heater, custom soft-close shaker-style cabinetry, 5.25" baseboards, gutters, a sprinkler system, and professional landscaping. The spacious backyard is perfect for entertaining. Harvard Oaks offers a well-lit walking trail and a community pool, making it an ideal place to call home. Reach out today to explore available design selections and preferred lender incentives!
- Listing Status:
- Active
- Date Added:
- August 20, 2026
- Data Last Updated:
- August 21, 2026 at 7:16AM
- Listing Office:
- McGraw, REALTORS : (918) 592-6000
- Listing Agent:
- Brett Davis. : (918) 407-9656
- MLS ID:
- 2630558

- General: Concrete DrivewaySprinkler/IrrigationLandscapingRain Gutters
- Style: Contemporary
- Other Structures: PorchPatioCovered
- Pool: None
- Parking: AttachedGarage
- Roofing: AsphaltFiberglass
- Windows: VinylInsulated Windows
- General: HardiPlank TypeStuccoWood Frame2Slab
- HOA Amenities: ClubhouseParkPoolTrail(s)650.0Annually
- Originating MLS: TULSA_TULSA
- School District: Bixby - Sch Dist (4)
- County: Tulsa
- Zoning: Lot 10 Block 2 Harvard Oaks
- Fencing: None
- Utilities: Cable AvailableElectricity AvailableNatural Gas AvailableWater Available
- Water: Public
- Sewer: Public Sewer
- Source: TULSA_TULSA
This listing courtesy of Brett Davis. , McGraw, REALTORS
Monthly Payment
- Principal & Interest $
- Property Taxes $
- Home Insurance $
- VA Funding Fee $

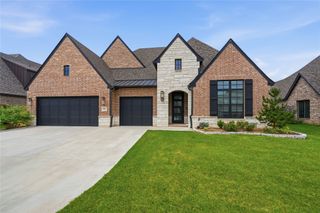
 New - 2 days ago