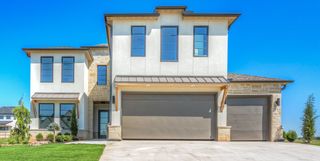
5911 E 128th Street S, Bixby, OK 74008
- 4 beds |
- 4 baths |
- 3,775 sqft
 Single-Family Home
  Built in 2023
  0.25acre lot
 3 car garage
  $183/sqft
  Listed 2 days ago
Property Description
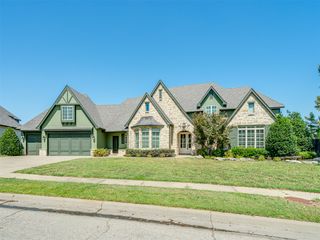
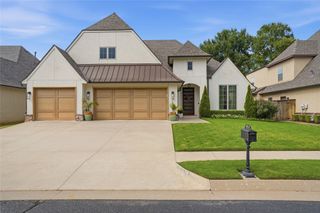
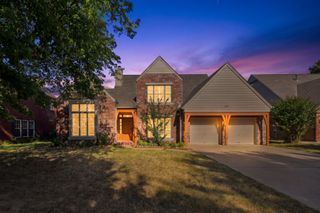
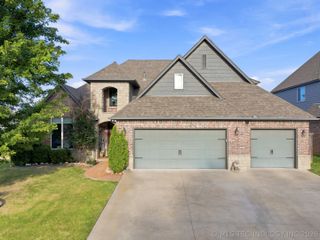
Thoughtfully customized and extensively upgraded, this modified 3655 plan Executive Home in Addison Creek II offers four bedrooms, 3.5 baths, an office, media room, enclosed patio and three-car garage. The kitchen features natural-stone countertops, a large island, ceiling-height cabinetry, butler’s pantry and separate wet bar serving the media room. Wood floors, vaulted beamed ceilings and a floor-to-ceiling stone fireplace elevate the interior. Twelve-foot glass doors open to an enclosed A-frame patio with powered screens, fireplace, TV hookup and speakers. Extensive networking and audio wiring, epoxy garage floors, dual-EV prewire and a tankless water heater add convenience. Enjoy Addison Creek’s pool, clubhouse, playground, ponds and trails.
- Listing Status:
- Active
- Date Added:
- August 19, 2026
- Data Last Updated:
- August 21, 2026 at 7:16AM
- Listing Office:
- Executive Homes Realty, LLC : (918) 863-4414
- Listing Agent:
- Alex Trinidad : (918) 863-4414
- MLS ID:
- 2630213

- General: Concrete DrivewaySprinkler/IrrigationLandscapingRain Gutters
- Style: Contemporary
- Other Structures: PorchPatioCovered
- Pool: None
- Parking: AttachedGarage
- Roofing: AsphaltFiberglass
- Windows: VinylInsulated Windows
- General: BrickWood Frame2Slab
- HOA Amenities: ParkPoolTrail(s)575.0Annually
- Originating MLS: TULSA_TULSA
- School District: Bixby - Sch Dist (4)
- County: Tulsa
- Zoning: Lot 11 Block 13Addison Creek II
- Fencing: FullPrivacy
- Utilities: Cable AvailableElectricity AvailableNatural Gas AvailablePhone AvailableWater Available
- Water: Public
- Sewer: Public Sewer
- Source: TULSA_TULSA
- Exclusions: • Televisions – all televisions/mounts excluded. • Audio System – AV receivers excluded; wall mounted speakers included. • Smart Home – sensors and switches excluded; fan controls included. • Security Cameras – perimetergarageand above front door cameras excluded; doorbell camera and chime included. • Networking – WIFI AProutersswitchesetc. excluded; wiring included. • Appliances – refrigeratorswasherand dryer
This listing courtesy of Alex Trinidad , Executive Homes Realty, LLC
Monthly Payment
- Principal & Interest $
- Property Taxes $
- Home Insurance $
- VA Funding Fee $

 New - 1 day ago