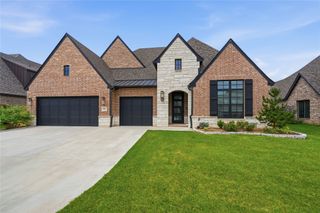
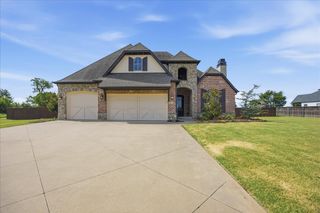
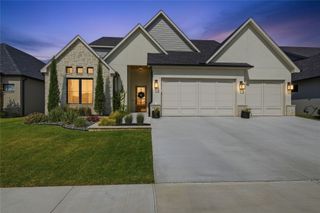
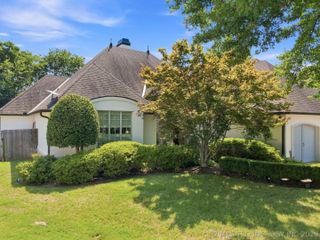
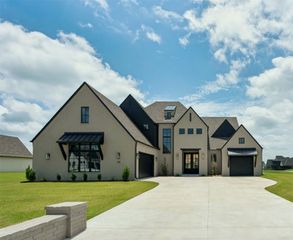
12714 S 3rd Street, Jenks, OK 74037
- 4 beds |
- 4 baths |
- 4,325 sqft
 Single-Family Home
  Built in 2013
  0.39acre lot
 3 car garage
  $185/sqft
  Listed 2 days ago
Property Description
Situated on .39 acres in Carlisle at Yorktown (Bixby Schools), this custom-built estate features 4,325 SF of living space with wide-plank pecan hardwood floors, soaring ceilings, and exceptional craftsmanship throughout. Just off the entry are a dedicated study and formal dining room (or second living area). Anchored by a floor-to-ceiling cast stone fireplace, the great room has built-in cabinetry, beamed ceilings, and floor-to-ceiling windows overlooking the backyard. The custom kitchen is outfitted with KitchenAid appliances, including double ovens, built-in microwave, gas cooktop, and a built-in refrigerator/freezer with drawers, along with extensive cabinetry, a walk-in pantry, and a spacious second dining area. The master suite is a true retreat, with a stone fireplace, spa bath with soaking tub, generous cabinetry, and direct access to a laundry room with sink and storage. A second secluded study and additional bedroom with private bath round out the main level. Two additional bedrooms—each with private baths—and a game room with built-in cabinetry are located upstairs. A large floored walk-out attic can be used for future expansion or storage. The backyard offers luxurious outdoor living, with a gunite pool with fountains and tanning ledge, spacious seating areas, mature trees, full fencing, and dedicated pool screening for added privacy. The three-car garage conveniently includes a drive-through door connected to a concrete pad in the backyard. Residents also enjoy access to Yorktown's community amenities, including a pool, splash pad, basketball and pickleball courts, soccer field, playground, ponds, and trails.
- Listing Status:
- Active
- Date Added:
- August 19, 2026
- Data Last Updated:
- August 21, 2026 at 7:16AM
- Listing Office:
- McGraw, REALTORS : (918) 592-6000
- Listing Agent:
- Laura Grunewald : (918) 734-0695
- MLS ID:
- 2624038

- General: Concrete DrivewaySprinkler/IrrigationLandscapingRain GuttersNonePergola
- Other Structures: NonePergolaPatioCovered
- Pool: GuniteIn Ground
- Parking: AttachedGarage
- Roofing: AsphaltFiberglass
- Windows: VinylInsulated Windows
- General: BrickStoneStuccoWood FrameSlab
- HOA Amenities: ParkPoolPets AllowedTrail(s)179.0Quarterly
- Originating MLS: TULSA_TULSA
- School District: Bixby - Sch Dist (4)
- County: Tulsa
- Zoning: Lot 12 Block 7Yorktown
- Fencing: FullPrivacy
- Utilities: Cable AvailableElectricity AvailableNatural Gas AvailableWater Available
- Water: Public
- Sewer: Public Sewer
- Source: TULSA_TULSA
This listing courtesy of Laura Grunewald , McGraw, REALTORS
Monthly Payment
- Principal & Interest $
- Property Taxes $
- Home Insurance $
- VA Funding Fee $

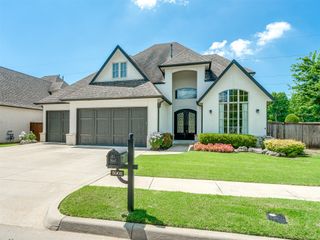
 New - 2 days ago