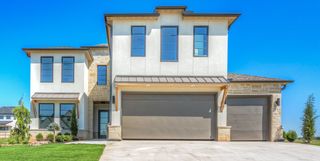
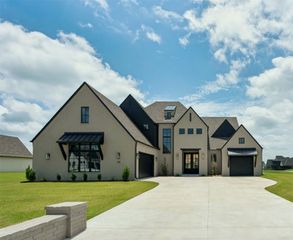
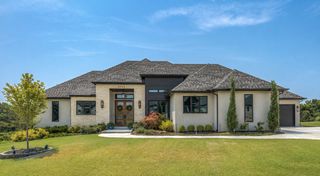
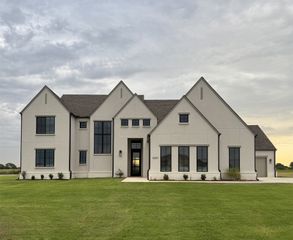
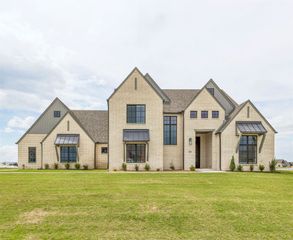
2114 E 176th Street S, Mounds, OK 74047
- 4 beds |
- 4 baths |
- 4,246 sqft
 Single-Family Home
  Built in 2013
  0.83acre lot
 3 car garage
  $165/sqft
  Listed 9 days ago
Property Description
Custom Next Level Quality with Resort Style Living!!! Experience timeless architecture and exceptional indoor/outdoor lifestyle in this custom-built Archway Homes residence. Set on a private spacious property, this next-level open concept home offers the scale, craftsmanship, and flexibility for everyday living and entertainment with exceptional attention to detail throughout distinguishing the property from typical production-built alternatives. The 2nd Story offers a large flexible game room, a theatre room and 2 large bedrooms that share a jack and jill bathroom. Outside, enjoy a private setting with a pool with generous space for outdoor living with covered patio and no homes behind the backyard. Highlights include casement windows, 3 fireplaces, GE Profile 2 ovens plus microwave, built in refrigerator, 6 burner gas cooktop, wine room and wine fridge, air-circulator, smart house-control wiring ethernet/internet base, surround sound speakers, security cameras and custom shades. Also there's a large safe room in the garage.The primary suite offers a walk-in shower,2 walk-in closets with built-ins, and private access to the pool. The property's location offers a different lifestyle from newer, more densely developed neighborhoods-more space, more privacy and a sense of separation while remaining within the broader Bixby/Tulsa area. For the buyer who values custom craftsmanship and quality, architectural character, a thoughtful timeless design and resort style living, this truly distinctive property is a opportunity worth seeing.
- Listing Status:
- Active
- Date Added:
- August 12, 2026
- Data Last Updated:
- August 21, 2026 at 7:16AM
- Listing Office:
- Stetson Bentley LLC : (405) 200-0822
- Listing Agent:
- Bryan Rody : (918) 928-5520
- MLS ID:
- 2629925

- General: Concrete DrivewaySprinkler/IrrigationLandscapingLightingRain Gutters
- Other Structures: PatioCovered
- Pool: FiberglassIn Ground
- Parking: AttachedGarage
- Roofing: AsphaltFiberglass
- Windows: Vinyl
- General: Brick VeneerStone VeneerWood Frame2Slab
- HOA Amenities: Other400.0Annually
- Originating MLS: TULSA_TULSA
- School District: Bixby - Sch Dist (4)
- County: Tulsa
- Zoning: LOT 3 BLOCK 855948-73-31-08700
- Fencing: DecorativePartialPrivacy
- Utilities: Cable AvailableElectricity AvailableNatural Gas AvailableHigh Speed Internet AvailableWater Available
- Water: Public
- Sewer: Septic Tank
- Source: TULSA_TULSA
This listing courtesy of Bryan Rody , Stetson Bentley LLC
Monthly Payment
- Principal & Interest $
- Property Taxes $
- Home Insurance $
- VA Funding Fee $

 New - 2 days ago