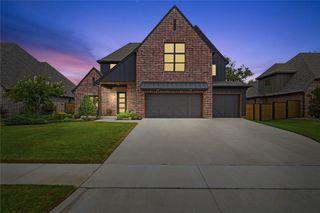
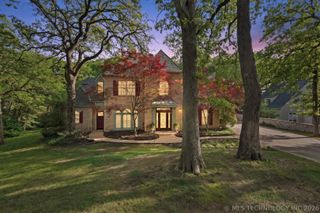
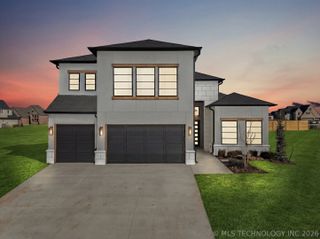
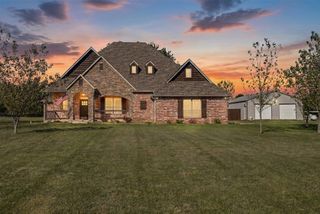
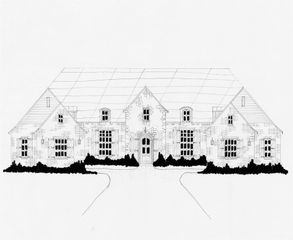
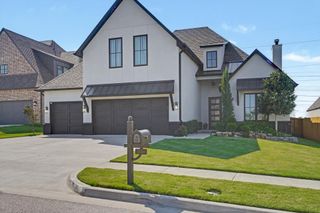
11928 S Vandalia Avenue, Tulsa, OK 74137
- 5 beds |
- 4 baths |
- 3,604 sqft
 Single-Family Home
  Built in 2024
  8,451sqft lot
 3 car garage
  $222/sqft
  Listed 1 month ago
Property Description
Welcome to this absolutely stunning 5-bedroom, 4-bath home with a 3-car garage, located in a beautiful gated community within the highly sought-after, award-winning Jenks Southeast Elementary school district! Designed for both everyday living and entertaining, the heart of this home is the gorgeous open-concept kitchen, breakfast and living area. The kitchen is a true showstopper, featuring a striking stone vent hood, beautiful quartz countertops, abundant cabinetry and an open layout that flows seamlessly into the spacious living and dining areas. The main level offers an exceptional floor plan with 4 bedrooms and 3 full baths, along with a spacious mudroom featuring an oversized locker system and generous storage conveniently located just inside the garage entry. Upstairs provides the perfect additional living space with a large game room, full bathroom and 5th bedroom featuring an oversized closet, ideal for guests, teens, a private suite or additional flex space. Step outside to a beautiful fenced backyard with plenty of room to relax, entertain and enjoy. All of this in an outstanding location with quick highway access and just minutes from some of the area's best restaurants, shopping, retail and everyday conveniences. Beautifully designed, thoughtfully laid out and priced to sell?this is one you won't want to miss
- Listing Status:
- Active
- Date Added:
- August 11, 2026
- Data Last Updated:
- October 6, 2026 at 6:16AM
- Listing Office:
- Chinowth & Cohen : (918) 943-3009
- Listing Agent:
- Bridget L Labadie : (918) 378-1458
- MLS ID:
- 2629741

- General: Sprinkler/IrrigationLandscapingRain Gutters
- Style: Other
- Other Structures: PorchPatioCovered
- Pool: None
- Parking: AttachedGarageShelves
- Roofing: AsphaltFiberglass
- Windows: VinylInsulated Windows
- General: StoneWood Frame2Slab
- HOA Amenities: Gated2400.0Annually
- Originating MLS: TULSA_TULSA
- School District: Jenks - Sch Dist (5)
- County: Tulsa
- Zoning: Lot 5 Blk 1 Wind River Plaza74176-83-33-44210
- Fencing: FullPrivacy
- Utilities: Cable AvailableElectricity AvailableNatural Gas AvailableHigh Speed Internet AvailableWater Available
- Water: Public
- Sewer: Public Sewer
- Source: TULSA_TULSA
This listing courtesy of Bridget L Labadie , Chinowth & Cohen
Monthly Payment
- Principal & Interest $
- Property Taxes $
- Home Insurance $
- VA Funding Fee $