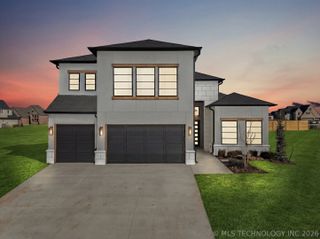
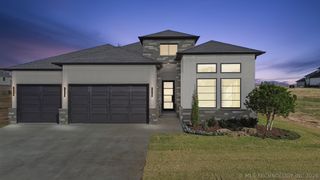
1610 W 115th Place S, Jenks, OK 74037
- 4 beds |
- 3 baths |
- 3,170 sqft
 Single-Family Home
  Built in 2022
  9,017sqft lot
 3 car garage
  $208/sqft
  Listed 12 days ago
Property Description
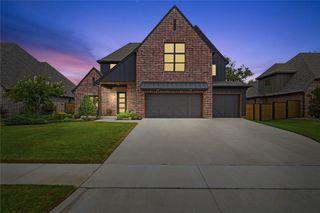
Beautiful contemporary home in Hickory Creek backing to a greenbelt! This 4-bedroom, 3-bath home offers lots of living space, a 3-car garage, and a thoughtfully designed two-story floor plan with two bedrooms downstairs and two upstairs. The main level features a private study, spacious living room with a wood-burning fireplace and built-ins, and an open kitchen with a large island, pantry, 5-burner gas cooktop, and plenty of storage. The primary suite offers double sinks, a soaking tub, separate shower, and a spacious closet with convenient access to the utility room. Upstairs, you’ll find two additional bedrooms plus a large bonus room that provides plenty of flexibility for a game room, media room, or second living area. Additional features include granite and quartz countertops, a tankless water heater, and a covered back patio. The backyard backs to a greenbelt, offering added privacy and a peaceful setting. Located in desirable Hickory Creek gated community, this home combines a functional floor plan, beautiful finishes, and plenty of room.
- Listing Status:
- Active
- Date Added:
- September 23, 2026
- Data Last Updated:
- October 5, 2026 at 10:17PM
- Listing Office:
- Realty One Group Dreamers : (539) 367-1555
- Listing Agent:
- Brandy Few : (918) 728-9555
- MLS ID:
- 2635061

- General: Sprinkler/IrrigationLandscapingRain Gutters
- Style: Contemporary
- Other Structures: PorchPatioCovered
- Pool: None
- Parking: AttachedGarage
- Roofing: AsphaltFiberglass
- Windows: VinylInsulated Windows
- General: StuccoWood Frame2Slab
- HOA Amenities: GatedOtherParkTrail(s)1200.0Annually
- Originating MLS: TULSA_TULSA
- School District: Jenks - Sch Dist (5)
- County: Tulsa
- Zoning: LOT 2 BLOCK 560667-82-36-30860
- Fencing: Privacy
- Utilities: Cable AvailableElectricity AvailableSewer AvailableWater Available
- Water: Public
- Sewer: Public Sewer
- Source: TULSA_TULSA
This listing courtesy of Brandy Few , Realty One Group Dreamers
Monthly Payment
- Principal & Interest $
- Property Taxes $
- Home Insurance $
- VA Funding Fee $