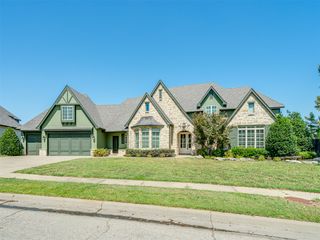
3016 E 115th Street, Tulsa, OK 74137
- 4 beds |
- 3 baths |
- 3,752 sqft
 Single-Family Home
  Built in 2005
  0.41acre lot
 3 car garage
  $202/sqft
  Listed 12 days ago
Property Description
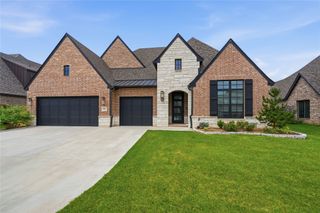
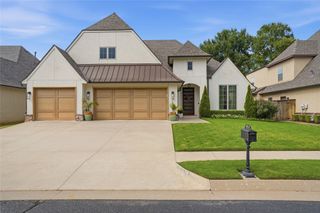
Come and experience this rare gem in the gated Waterstone community! Custom built, this single story isn't just a house; it's a luxury playground in fantastic condition, boasting a split floor plan design ideal for multi-generational families and crafted with top-tier materials. Prepare to be enchanted! The kitchen is where culinary dreams take flight, featuring sleek stainless steel appliances, a double oven for your grand feasts, and a wine cooler to keep your bubbly perfectly chilled. A spacious island invites casual dining and lively conversations, while the large pantry keeps everything organized. And let's not forget the custom range hood, ready to whisk away any evidence of your gastronomic adventures! Cozy up in the living room, where a crackling, double sided fireplace promises warmth and ambiance, perfect for storytelling or simply unwinding after a long day. When it's time to refresh, the spacious primary suite is a spa-like escape. It offers a jetted bathtub for ultimate relaxation, extensive storage to keep your potions and lotions neatly tucked away, and a spacious layout that provides plenty of room to spread out as well as a large walk-in closet. You'll also find two separate vanities each with their own sink, making morning routines a breeze. Your private yard beckons with an outdoor dining area, an outdoor kitchen for al fresco culinary creations, and a covered outdoor living space with fireplace that provides ample room for entertaining that’s practically begging for a party. Dive into the heated pool with a safety fence for the kids or into the hot tub for bubbling bliss. A dedicated laundry room and mud room keep chores out of sight and out of mind. The attached garage offers three spaces for your vehicles and toys. The interior storm shelter offers peace of mind. Located in the highly sought after Jenks Southeast Elementary School District. Ready to trade the mundane for the magnificent? This property is brimming with playful possibilities!
- Listing Status:
- Active
- Date Added:
- August 9, 2026
- Data Last Updated:
- August 21, 2026 at 7:16AM
- Listing Office:
- Christy Danels : (918) 851-4830
- Listing Agent:
- Christy Danels : (918) 851-4830
- MLS ID:
- 2629329

- General: Concrete DrivewayFire PitSprinkler/IrrigationLandscapingLightingOutdoor GrillOutdoor KitchenRain GuttersNoneGazeboHot Tub
- Style: French Provincial
- Other Structures: NoneGazeboPorchPatioCovered
- Pool: GuniteIn Ground
- Parking: AttachedGarage
- Roofing: AsphaltFiberglass
- Windows: VinylInsulated Windows
- General: StoneStuccoWood Frame1Slab
- HOA Amenities: GatedTrail(s)302.0Quarterly
- Originating MLS: TULSA_TULSA
- School District: Jenks - Sch Dist (5)
- County: Tulsa
- Zoning: Lot 3 Block 3 Waterstone
- Fencing: FullPrivacy
- Utilities: Cable AvailableElectricity AvailableNatural Gas AvailablePhone AvailableWater Available
- Water: Public
- Sewer: Public Sewer
- Source: TULSA_TULSA
This listing courtesy of Christy Danels , Christy Danels
Monthly Payment
- Principal & Interest $
- Property Taxes $
- Home Insurance $
- VA Funding Fee $

 New - 2 days ago