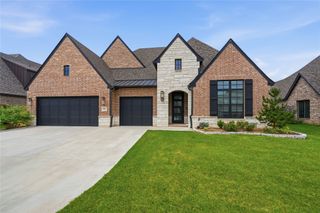
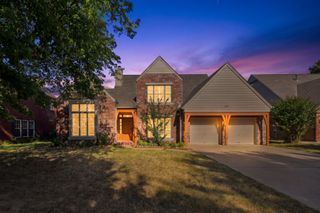
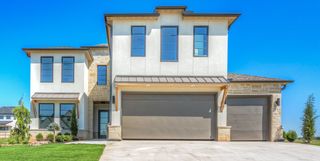
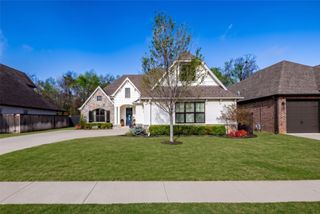
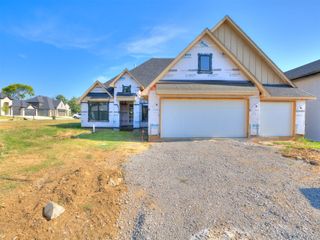
2911 E 103rd Place, Tulsa, OK 74137
- 4 beds |
- 4 baths |
- 3,417 sqft
 Single-Family Home
  Built in 2017
  8,233sqft lot
 3 car garage
  $190/sqft
  Listed 5 days ago
Property Description
Welcome to this beautifully designed home offering the perfect blend of style, space and functionality! The open-concept living area features soaring ceilings, hardwood floors, a striking fireplace with built-ins, an abundance of natural light and built-in Yamaha MusicCast surround sound in the living room that extends to the back patio. The spacious kitchen is made for gathering, with marble countertops, generous cabinetry, stainless steel appliances, an oversized island with seating and a reverse osmosis water filtration system. With four bedrooms, two downstairs and two upstairs, plus 3.5 bathrooms, a private office, game room and dedicated media room, there is plenty of space for everyone. Outside, the covered patio provides the perfect setting for year-round entertaining, complete with an outdoor fireplace, built-in grill and integrated sound system overlooking the backyard. Major updates include a new tankless water heater in 2024, built in tornado shelter in the garage and a new roof in 2025. Located in a desirable Riverview Estates neighborhood with a neighborhood pool and convenient access to nearby walking and biking trails, this home truly has it all!
- Listing Status:
- Active
- Date Added:
- August 16, 2026
- Data Last Updated:
- August 21, 2026 at 7:16AM
- Listing Office:
- Platinum Realty, LLC. : (888) 220-0988
- Listing Agent:
- Alex Wilkerson : (918) 605-9290
- MLS ID:
- 2630382

- General: Concrete DrivewayFire PitSprinkler/IrrigationLandscapingOutdoor Grill
- Other Structures: PorchCovered
- Pool: None
- Parking: AttachedGarage
- Roofing: AsphaltFiberglass
- Windows: Vinyl
- General: BrickStone VeneerWood Frame2Slab
- HOA Amenities: Pool550.0Annually
- Originating MLS: TULSA_TULSA
- School District: Jenks - Sch Dist (5)
- County: Tulsa
- Zoning: LT 12 BLK 171846-83-29-37450
- Fencing: FullPrivacy
- Utilities: Cable AvailableElectricity AvailableNatural Gas AvailableWater Available
- Water: Public
- Sewer: Public Sewer
- Source: TULSA_TULSA
This listing courtesy of Alex Wilkerson , Platinum Realty, LLC.
Monthly Payment
- Principal & Interest $
- Property Taxes $
- Home Insurance $
- VA Funding Fee $

 New - 1 day ago