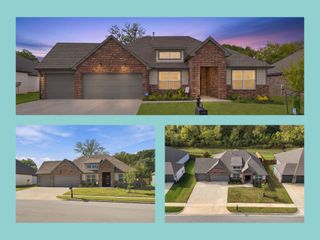
2127 E 138th Place S, Bixby, OK 74008
- 4 beds |
- 2 baths |
- 2,042 sqft
 Single-Family Home
 Built in 2020
 6,970sqft lot
 3 car garage
 $186/sqft
 Listed 20 days ago
Property Description
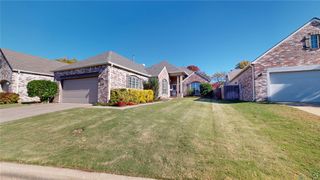
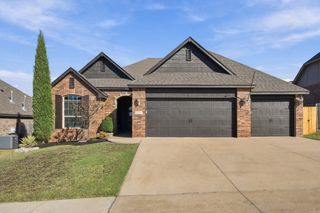
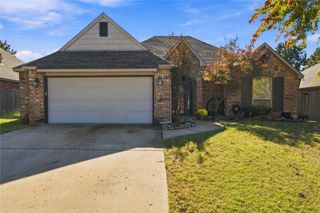
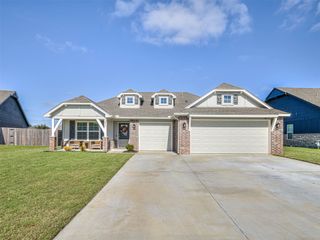
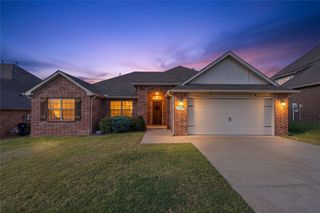
Move-in ready home in Clearfield Estates, located just one mile from the Bixby West campus. Built in 2020, this beautifully maintained home has a versatile split-bedroom floor plan offering 4 bedrooms or 3 bedrooms plus a dedicated office. An inviting entry opens to a spacious, light-filled living area with vaulted ceilings, a stone corner fireplace, and an open layout connecting the living, kitchen, and dining spaces. The kitchen features granite countertops, a large center island with seating, stainless steel appliances, gas cooktop, abundant cabinetry and counter space, plus a walk-in pantry. The private primary suite offers a spacious bedroom, dual vanities, soaking tub, separate tiled shower, and generous walk-in closet adjacent to the laundry room. Secondary bedrooms provide flexibility for guests, family, or a home office with a closet. Enjoy outdoor living in the fully fenced backyard featuring a covered patio, extended entertaining area with a pergola, and plenty of room to play. Additional highlights include a three-car garage, convenient laundry room, and attractive curb appeal. Neighborhood amenities include a community playground, walking trails, and pond. A wonderful combination of comfortable everyday living, functional space, and neighborhood amenities!
- Listing Status:
- Active
- Date Added:
- October 30, 2026
- Data Last Updated:
- November 19, 2026 at 7:19PM
- Listing Office:
- Keller Williams Preferred : (918) 496-2252
- Listing Agent:
- Brian Frere : (918) 298-6900
- MLS ID:
- 2639433

- General: Concrete DrivewayLandscapingRain GuttersNonePergola
- Style: Contemporary
- Other Structures: NonePergolaPorchPatioCovered
- Pool: None
- Parking: AttachedGarage
- Roofing: AsphaltFiberglass
- Windows: VinylInsulated Windows
- General: BrickStuccoWood Frame1Slab
- HOA Amenities: Trail(s)300.0Annually
- Originating MLS: TULSA_TULSA
- School District: Bixby - Sch Dist (4)
- County: Tulsa
- Zoning: Lot 16 Block 2 Clearfield Estates60415-73-08-57900
- Fencing: FullPrivacy
- Utilities: Cable AvailableElectricity AvailableNatural Gas AvailablePhone AvailableWater Available
- Water: Public
- Sewer: Public Sewer
- Source: TULSA_TULSA
This listing courtesy of Brian Frere , Keller Williams Preferred
Monthly Payment
- Principal & Interest $
- Property Taxes $
- Home Insurance $
- VA Funding Fee $

 New - 14 hours ago