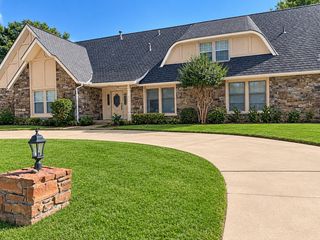
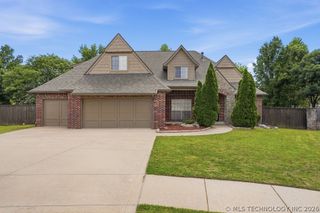
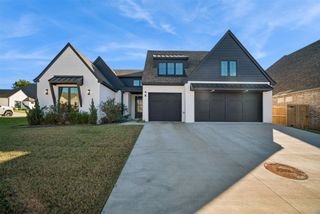
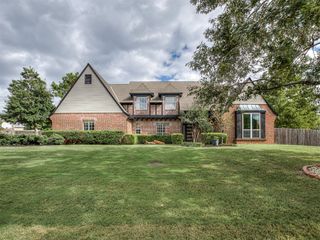
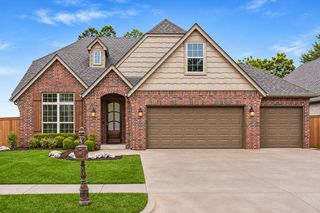
2609 E 138th Street S, Bixby, OK 74008
- 4 beds |
- 4 baths |
- 4,089 sqft
 Single-Family Home
 Built in 2006
 8,843sqft lot
 3 car garage
 $138/sqft
 Listed 19 days ago
Property Description
2006 Parade Showcase Home. Built by one of Tulsa's Top Quality Builders for over 30years. Multi-Generational Home.2 En-Suites Down. A Luxurious Primary and an In-Law Suite w/garden tub/ separate shower. 725 SF deck with swim-spa overlooking greenbelt & ponds. BRAND NEW Carpet! EZ access storm shelter. New Ext./Int. Paint 2025. Exquisite, coffered, barrel vaulted, and tray ceilings accented by expensive lighting. Remote window shades, oversized jacuzzi tub, large open walk-in shower. HUGE walk-in closet, built-in dresser, flows to the laundry room w/sink and closet for EZ access. The In-Law/Guest Suite will please with its luxurious bath & sizeable walk-in closet and its own private back deck access as well. Newer Bosch microwave/convection that is also a secondary oven. Gas cook top(connections for both Gas/Elec) Surrounded by Beautiful Custom wood cabinetry & granite tops and expensive backsplash worthy of a Showcase Home by Castlerock. The large lighted walk-in pantry ,separate butlers pantry or coffee bar, large center island with seating bar and open concept make this kitchen a chef's delight! Up front the spacious private study/office with its own window seat, custom cushion, plantation shutters,12'+barrel ceiling w/accent lighting & large walk-in closet this room could be a 5th bedroom. Living room is an open space with 10' high coffered ceilings, custom stone gas log fireplace, built-ins & picture windows showcasing deck & premium lot view of the ponds and greenbelt, & with the touch of a button elegant shades go into action. Hardwood floors, custom draperies in your formal dining impressing your guests when entertaining on those special occasions. A convenient mud room with closet and open shelves from the 3car/800 SF garage under the bonus room with a newer state of the art $15K+ garage door system.2nd floor Bonus/Game room, 2 large bedrooms, w/walk-in closets a Pullman bath & 2 Large walk-in attics for storage (1) climate controlled. Central Vacuum
- Listing Status:
- Active
- Date Added:
- October 31, 2026
- Data Last Updated:
- November 19, 2026 at 8:19PM
- Listing Office:
- Platinum Realty, LLC. : (888) 220-0988
- Listing Agent:
- Bob Willinger : (918) 260-9899
- MLS ID:
- 2545257

- General: Concrete DrivewayIrrigation SprinklersLandscapingOtherRain GuttersSatellite DishHot Tub
- Style: French Provincial
- Other Structures: PorchDeckPatioCovered
- Pool: None
- Parking: AttachedGarageShelvesWorkshop in Garage
- Roofing: AsphaltFiberglass
- Windows: VinylInsulated Windows
- General: BrickStoneStuccoWood Frame2Slab
- HOA Amenities: OtherParkPoolTrail(s)800.0Annually
- Originating MLS: TULSA_TULSA
- School District: Bixby - Sch Dist (4)
- County: Tulsa
- Zoning: Lot (8) Eight Block (4) Dutchers Crossing I
- Fencing: OtherPartialPrivacy
- Utilities: Cable AvailableElectricity AvailableFiber Optic AvailableNatural Gas AvailableHigh Speed Internet AvailablePhone AvailableSatellite Internet AvailableWater Available
- Water: Public
- Sewer: Public Sewer
- Source: TULSA_TULSA
This listing courtesy of Bob Willinger , Platinum Realty, LLC.
Monthly Payment
- Principal & Interest $
- Property Taxes $
- Home Insurance $
- VA Funding Fee $

 New - 14 hours ago