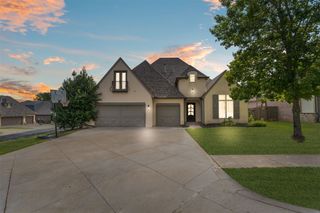
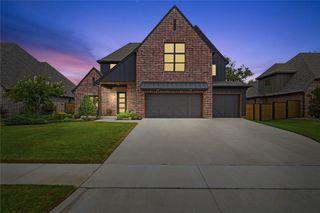
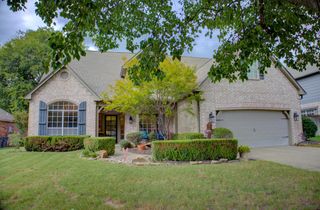
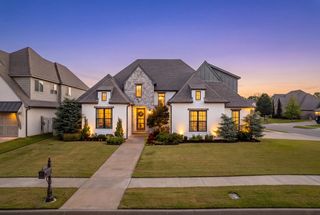
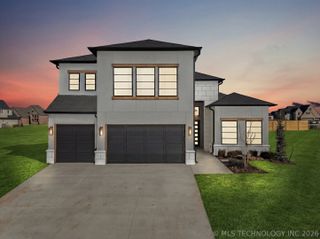
3218 E 146th Street S, Bixby, OK 74008
- 5 beds |
- 3 baths |
- 3,486 sqft
 Single-Family Home
  Built in 2008
  8,756sqft lot
 3 car garage
  $188/sqft
  Listed 1 month ago
Property Description
Welcome to your dream home where luxury meets efficiency in the beautiful Reserve at Harvard Ponds. This stunning property features 5 spacious bedrooms, 3 full bathrooms equipped with LED mirrors, mosaic title and a premium soaker tub. The interior is a showcase of high end finishes, featuring quartz countertops, soft close cabinetry and premium wood floors. The executive chef's kitchen has a huge waterfall island with storage and stainless steel appliances including double convection ovens. Major updates include a new Trane 2-zone HVAC system, tankless hot water system and spray foam insulation (entire shell) for ultimate energy efficiency. Outside awaits a professionally landscaped yard, new roof and an epoxy coated 3-car garage/driveway. A must see in Bixby School District!
- Listing Status:
- Active
- Date Added:
- September 2, 2026
- Data Last Updated:
- October 6, 2026 at 3:16AM
- Listing Office:
- McGraw, REALTORS : (918) 592-6000
- Listing Agent:
- Ray Nash : (918) 760-9113
- MLS ID:
- 2632584

- General: Concrete DrivewaySprinkler/IrrigationLandscapingLightingRain Gutters
- Style: Contemporary
- Other Structures: PorchPatioCovered
- Pool: None
- Parking: AttachedGarageShelvesWorkshop in GarageShared Driveway
- Roofing: AsphaltFiberglass
- Windows: VinylInsulated WindowsStorm Window(s)
- General: BrickWood Frame2Slab
- HOA Amenities: ParkPool550.0Annually
- Originating MLS: TULSA_TULSA
- School District: Bixby - Sch Dist (4)
- County: Tulsa
- Zoning: LT 11 BLK 257955-73-17-66520
- Fencing: Privacy
- Utilities: Electricity AvailableFiber Optic AvailableNatural Gas AvailableWater Available
- Water: Public
- Sewer: Public Sewer
- Source: TULSA_TULSA
This listing courtesy of Ray Nash , McGraw, REALTORS
Monthly Payment
- Principal & Interest $
- Property Taxes $
- Home Insurance $
- VA Funding Fee $

 New - 22 hours ago