5312 E 126th Place S, Bixby, OK 74008
- 4 beds |
- 4 baths |
- 3,800 sqft
 Single-Family Home
  Built in 2023
  7,797sqft lot
 3 car garage
  $205/sqft
  Listed 2 months ago
Property Description
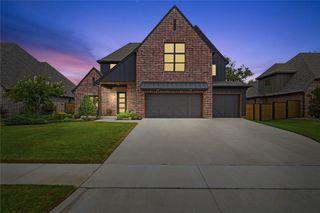
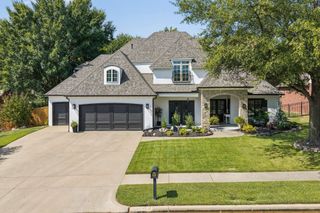
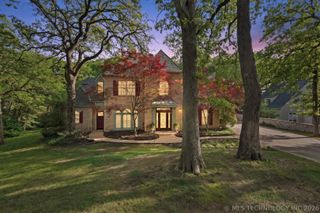
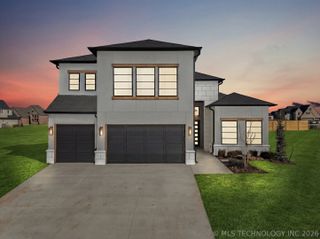
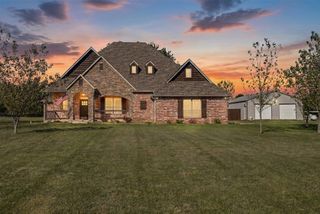
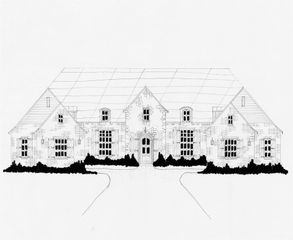
Welcome home to this stunning custom residence where timeless craftsmanship meets modern luxury. From the moment you arrive, you'll be captivated by the beautiful full brick and stucco exterior, mature trees, and inviting covered front porch. Step inside to discover soaring ceilings, rich architectural beams, and an open-concept design filled with natural light. The impressive vaulted kitchen is the heart of the home, featuring stainless steel appliances, marble and quartz countertops, abundant cabinetry, and exceptional space for entertaining and everyday living. The spacious living area is anchored by a striking cast stone fireplace, creating a warm and elegant gathering space. Thoughtful custom finishes can be found throughout, blending style, comfort, and functionality. Built with energy efficiency in mind, this home includes spray foam insulation for year-round comfort and lower utility costs. Outdoors, enjoy relaxing or entertaining on the expansive covered back porch overlooking the beautifully landscaped yard with mature trees. Offering exceptional quality, curb appeal, and attention to detail, this custom home is a rare opportunity to enjoy luxury living in a beautiful setting. Schedule your private showing today!
- Listing Status:
- Active
- Date Added:
- August 5, 2026
- Data Last Updated:
- October 6, 2026 at 7:16AM
- Listing Office:
- Generations Realty, LLC : (918) 984-1777
- Listing Agent:
- Evan Berglund : (918) 636-2171
- MLS ID:
- 2628949

- General: Sprinkler/IrrigationLightingRain Gutters
- Other Structures: PorchPatioCovered
- Pool: None
- Parking: AttachedGarage
- Roofing: AsphaltFiberglass
- Windows: VinylInsulated Windows
- General: HardiPlank TypeWood Frame2Slab
- HOA Amenities: GatedPoolTrail(s)1200.0Annually
- Originating MLS: TULSA_TULSA
- School District: Bixby - Sch Dist (4)
- County: Tulsa
- Zoning: LOT 2 BLOCK 1087074-73-03-28870
- Fencing: Privacy
- Utilities: Electricity AvailableNatural Gas AvailableWater Available
- Water: Public
- Sewer: Public Sewer
- Source: TULSA_TULSA
- Exclusions: Hot Tub (Not Included)
This listing courtesy of Evan Berglund , Generations Realty, LLC
Monthly Payment
- Principal & Interest $
- Property Taxes $
- Home Insurance $
- VA Funding Fee $