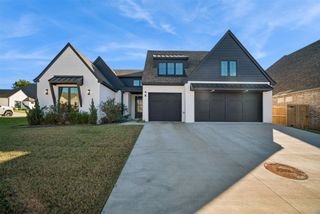
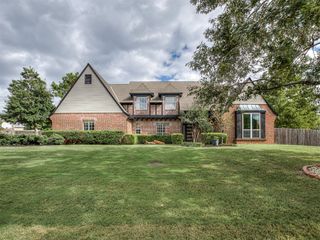
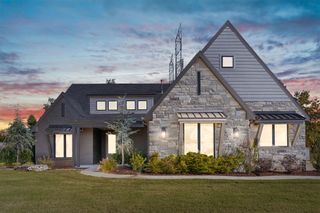
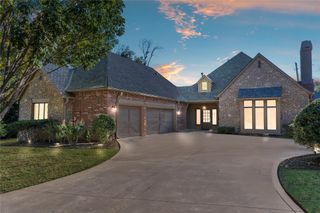
5811 E 128th Street S, Bixby, OK 74008
- 4 beds |
- 5 baths |
- 3,994 sqft
 Single-Family Home
 Built in 2024
 0.25acre lot
 3 car garage
 $170/sqft
 Listed 1 month ago
Property Description
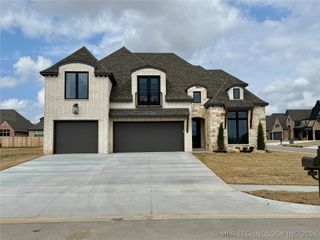
This beautifully upgraded home is filled with custom details and thoughtful finishes throughout, including Shaker-style cabinetry, clear glass transoms in the kitchen, quartz countertops throughout, wood flooring throughout, and 12' x 8' sliding glass doors. The kitchen features a 6cm island countertop and an extra-large pantry/scullery, while the open kitchen, dining, and living areas showcase vaulted ceilings for a spacious, airy feel. Additional vaulted ceilings can be found in the primary bedroom, front bedroom/study, and game room. The primary suite includes built-in laundry hampers and a custom closet with a quartz countertop island. Each bedroom has its own private bathroom, and the home also features a cast stone fireplace with fireballs, an outdoor fireplace, a built-in dog dish station and dog door, an epoxy-coated garage floor, and an insulated garage.
- Listing Status:
- Active
- Date Added:
- October 7, 2026
- Data Last Updated:
- November 19, 2026 at 9:17PM
- Listing Office:
- Executive Homes Realty, LLC : (918) 863-4414
- Listing Agent:
- Alex Trinidad : (918) 863-4414
- MLS ID:
- 2636689

- General: Concrete DrivewayFire PitIrrigation SprinklersLandscapingRain Gutters
- Style: Contemporary
- Other Structures: PorchPatioCovered
- Pool: None
- Parking: AttachedGarage
- Roofing: AsphaltFiberglass
- Windows: VinylInsulated Windows
- General: BrickWood Frame2Slab
- HOA Amenities: ParkPoolTrail(s)575.0Annually
- Originating MLS: TULSA_TULSA
- School District: Bixby - Sch Dist (4)
- County: Tulsa
- Zoning: Lot 15 Block 13Addison Creek II
- Fencing: FullPrivacy
- Utilities: Cable AvailableElectricity AvailableNatural Gas AvailablePhone AvailableWater Available
- Water: Public
- Sewer: Public Sewer
- Source: TULSA_TULSA
- Exclusions: Tvswindow treatments
This listing courtesy of Alex Trinidad , Executive Homes Realty, LLC
Monthly Payment
- Principal & Interest $
- Property Taxes $
- Home Insurance $
- VA Funding Fee $

 New - 2 days ago