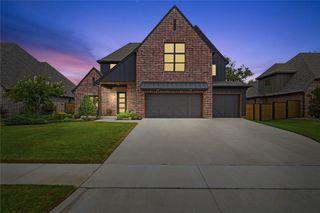
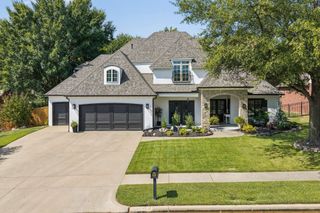
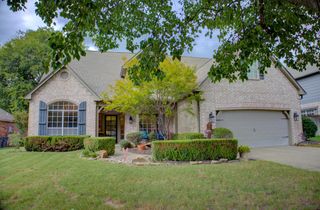
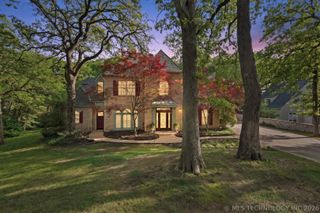
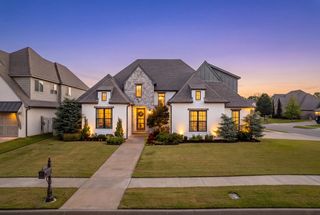
5812 E 128th Street S, Bixby, OK 74008
- 4 beds |
- 4 baths |
- 3,740 sqft
 Single-Family Home
  Built in 2023
  0.26acre lot
 3 car garage
  $174/sqft
  Listed 1 month ago
Property Description
Pristinely maintained and thoughtfully upgraded, this stunning 4-bedroom, 3.5-bath home offers the flexibility of up to 6 bedrooms and peaceful pond views—with no homes directly behind for added privacy! Offering more than $45,000 in upgrades at a price below comparable new construction, this home is an exceptional value. The highly desirable floor plan features a beautiful kitchen with cabinetry extending to the ceiling, a large walk-in pantry, floor to ceiling fireplace, and a spacious mudroom with additional countertop space just off the garage entry. The primary suite includes a massive seasonal closet and a gorgeous transitional-style bathroom. At the front of the home, the private office features wood floors and a closet, allowing it to easily serve as a fifth bedroom. A second downstairs bedroom includes its own private on suite bathroom. The spacious downstairs bonus room—an optional sixth bedroom—features an upgraded beverage bar and direct access to the vaulted A-frame outdoor living area with a gas hookup. The large backyard offers plenty of room to add a pool or your families outdoor touches. Additional seller upgrades include an owned security and camera system, front and backyard sprinkler system, whole-home guttering, full privacy fencing with two gates, blinds throughout, garage door openers, abundant storage, and attic space. Located in the highly sought-after Addison Creek community, residents enjoy access to a neighborhood pool, clubhouse, and fitness center. Zoned for Bixby Public Schools, this beautifully cared-for home is truly move-in ready. Don’t miss it!
- Listing Status:
- Active
- Date Added:
- August 24, 2026
- Data Last Updated:
- October 6, 2026 at 3:16AM
- Listing Office:
- OUROK Realty : (918) 770-1073
- Listing Agent:
- Christi Plett : (918) 639-9923
- MLS ID:
- 2630994

- General: Sprinkler/IrrigationLandscapingRain Gutters
- Other Structures: PorchPatioCovered
- Pool: None
- Parking: AttachedGarage
- Roofing: AsphaltFiberglass
- Windows: VinylInsulated Windows
- General: BrickStoneWood Frame2Slab
- HOA Amenities: ClubhouseFitness CenterParkPoolTrail(s)575.0Annually
- Originating MLS: TULSA_TULSA
- School District: Bixby - Sch Dist (4)
- County: Tulsa
- Zoning: LOT 3 BLOCK 1486800-73-03-45260
- Fencing: Full
- Utilities: Cable AvailableElectricity AvailableFiber Optic AvailableNatural Gas AvailableHigh Speed Internet AvailableWater Available
- Water: Public
- Sewer: Public Sewer
- Source: TULSA_TULSA
This listing courtesy of Christi Plett , OUROK Realty
Monthly Payment
- Principal & Interest $
- Property Taxes $
- Home Insurance $
- VA Funding Fee $

 New - 3 days ago