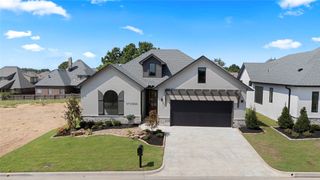
5915 E 128th Street S, Bixby, OK 74008
- 4 beds |
- 3 baths |
- 2,868 sqft
 Single-Family Home
 Built in 2023
 0.25acre lot
 3 car garage
 $209/sqft
 Listed 13 days ago
Property Description
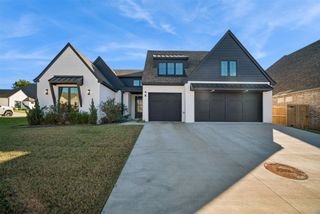
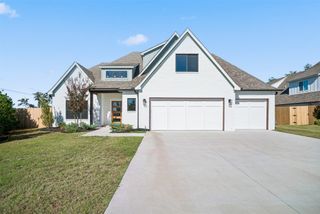
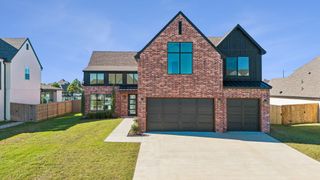
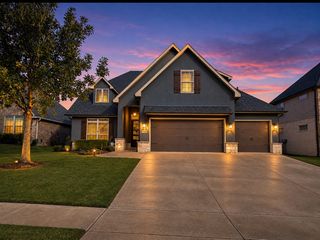
Beautifully maintained, single-story home by Executive Homes featuring a customized floor plan designed to maximize space and comfort. The owners expanded the original footprint to create a wider, more welcoming entry, a larger living area, and generously sized bedrooms throughout. Offering four bedrooms and two and a half bathrooms, the home has an open, airy feel with a natural flow between living spaces. The thoughtful design continues outdoors with an extended covered patio overlooking a spacious backyard, offering more room to enjoy than is typically found in the neighborhood. Meticulously maintained and in pristine condition, this home combines the appeal of newer construction with the benefits of a customized layout and inviting spaces for both everyday living and entertaining.
- Listing Status:
- Active
- Date Added:
- November 6, 2026
- Data Last Updated:
- November 19, 2026 at 7:19PM
- Listing Office:
- McGraw, REALTORS : (918) 592-6000
- Listing Agent:
- Micah Tjeerdsma : (918) 850-4739
- MLS ID:
- 2640179

- General: Concrete DrivewayIrrigation SprinklersLandscapingRain Gutters
- Style: Contemporary
- Other Structures: PorchPatioCovered
- Pool: None
- Parking: AttachedGarage
- Roofing: AsphaltFiberglass
- Windows: Storm Window(s)VinylInsulated Windows
- General: BrickStoneWood Frame1Slab
- HOA Amenities: ClubhouseParkPool550.0Annually
- Originating MLS: TULSA_TULSA
- School District: Bixby - Sch Dist (4)
- County: Tulsa
- Zoning: LOT 10 BLOCK 13 Addison Creek II86800-73-03-45170
- Fencing: FullPrivacy
- Utilities: Cable AvailableElectricity AvailableNatural Gas AvailablePhone AvailableWater Available
- Water: Public
- Sewer: Public Sewer
- Source: TULSA_TULSA
- Exclusions: Curtains
This listing courtesy of Micah Tjeerdsma , McGraw, REALTORS
Monthly Payment
- Principal & Interest $
- Property Taxes $
- Home Insurance $
- VA Funding Fee $

 New - 2 days ago