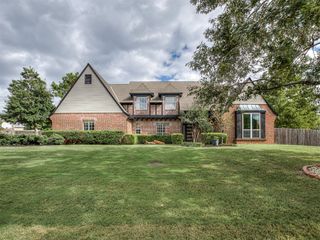
12905 S Ash Street, Jenks, OK 74037
- 5 beds |
- 4 baths |
- 3,198 sqft
 Single-Family Home
 Built in 2016
 7,797sqft lot
 3 car garage
 $158/sqft
 Listed 9 days ago
Property Description
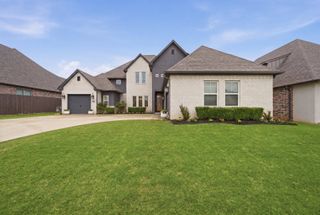
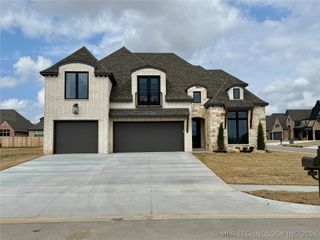
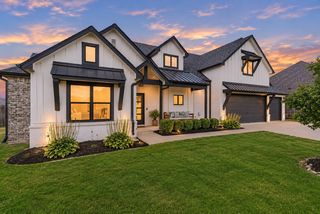
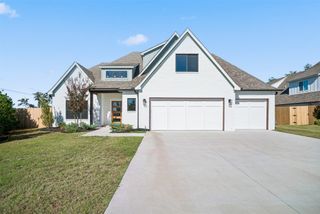
Beautifully updated home with exceptional neighborhood amenities! Spacious and beautifully appointed this home features 3,198 sq ft (CH) it offers a 3 car garage, 4 full bedrooms, plus an additional flexible-use room perfect for a 5th bedroom, craft or playroom along with 3 1/2 bathrooms. New lighting throughout, hardwood flooring, all new laminate flooring upstairs. Spacious primary suite offers a new master shower, separate soaking tub, double vanities, and large walk-in-closet. Upstairs you'll find a second living area perfect for entertaining. Enjoy outdoor living with a covered back patio along with a covered pergola for a perfect setting for relaxing or gathering with family and friends. Subdivision offers an incredible variety of amenities, including two swimming pools, walking trails, pickleball court, basketball court, soccer and baseball facilities, and a wonderful playground all located across the street from the home. This home offers the perfect combination of space, thoughtful updates, outdoor enjoyment, and an active community lifestyle and a wonderful place to call home!
- Listing Status:
- Active
- Date Added:
- November 10, 2026
- Data Last Updated:
- November 19, 2026 at 7:19PM
- Listing Office:
- McGraw, REALTORS : (918) 592-6000
- Listing Agent:
- Annie Hatfield : (918) 689-6161
- MLS ID:
- 2640414

- General: Irrigation SprinklersRain GuttersNoneGazeboPergola
- Style: Other
- Other Structures: NoneGazeboPergolaPorchPatioCovered
- Pool: None
- Parking: AttachedGarage
- Roofing: AsphaltFiberglass
- Windows: VinylInsulated Windows
- General: Brick VeneerStuccoWood SidingWood Frame2Slab
- HOA Amenities: OtherParkPoolTennis Court(s)Trail(s)750.0Annually
- Originating MLS: TULSA_TULSA
- School District: Bixby - Sch Dist (4)
- County: Tulsa
- Zoning: LOT 6 BLOCK 1960410-73-06-33550
- Fencing: FullPrivacy
- Utilities: Cable AvailableElectricity AvailableFiber Optic AvailableNatural Gas AvailableWater Available
- Water: Public
- Sewer: Public Sewer
- Source: TULSA_TULSA
This listing courtesy of Annie Hatfield , McGraw, REALTORS
Monthly Payment
- Principal & Interest $
- Property Taxes $
- Home Insurance $
- VA Funding Fee $

 New - 1 day ago