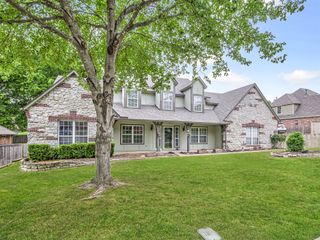
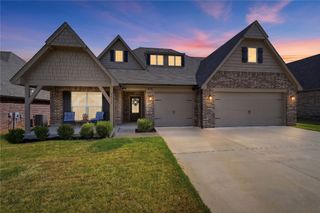
12822 S Birch Street, Jenks, OK 74037
- 4 beds |
- 3 baths |
- 2,865 sqft
 Single-Family Home
  Built in 2018
  9,191sqft lot
 3 car garage
  $171/sqft
  Listed 13 days ago
Property Description
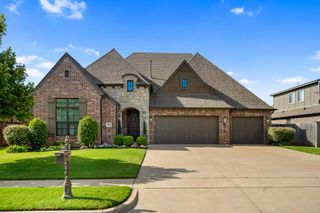
IMPRESSIVE & STUNNING Custom Built Home with Contemporary Elegance, 3-Car Garage & Highly Desirable Floor Plan! 4 Bed | 3 Full Bath | 3-Car Garage. 2 Bedrooms & 2 Full Bathrooms down. Breathtaking Great Room with Cathedral Ceiling, Wood Beams, Fireplace, Charming Built-In Cabinetry with Librarian Swing Arm Sconces & Wall of Windows. Expansive Quartz Kitchen with Large Island, Coffee Bar, Walk-In Pantry + Hidden Bonus Storage. PERFECT FOR ENTERTAINING! Private Primary Suite with Spa-Like En Suite Bathroom offers Dual Vanity Sinks, Walk-in Shower, separate Bathtub & MASSIVE Walk-In Closet. Light & Bright Laundry Room adjacent to Primary Suite on main level with Folding Counters + Utility Closet. Split Floor Plan on 1st Floor offers a Second Bedroom with Vaulted Ceiling, Walk-in Closet & Adjacent Full Bathroom (MIL Quarters / Guest Suite / Nursery). XL Upstairs Game Room with flexible options for 2nd Living, Office, Theater, etc. Two (2) upstairs Bedrooms include Walk-in Closets. Additional Full Bathroom with Double Sinks. Soaring 10ft+ Ceilings, Impressive Architectural Detail, and tons of Natural Light throughout! Enjoy the convenience of Instant Hot Water, Full Sprinkler System, and Multiple Floored Attic Walk-Out Storage Areas. 3-Car Garage with Built-In Shelving, Bonus Storage Room & Plentiful Workspace. Covered Back Patio overlooks expansive Backyard offering multiple zones for the outdoor space of your dreams! Full Privacy Fence & Gutters. Located on a Low-Traffic / No-Thru Street with the best neighbors ever. INCREDIBLE Yorktown Amenities include Pools, Catch & Release Ponds, Trails, Basketball & Pickleball Courts, Playgrounds, Neighborhood Events & more! Bixby Schools.
- Listing Status:
- Active
- Date Added:
- August 8, 2026
- Data Last Updated:
- August 21, 2026 at 7:16AM
- Listing Office:
- RE/MAX Results : (918) 254-0600
- Listing Agent:
- Megan Claiborne : (918) 955-7983
- MLS ID:
- 2629457

- General: Sprinkler/IrrigationLandscapingRain Gutters
- Style: Contemporary
- Other Structures: PorchPatioCovered
- Pool: None
- Parking: AttachedGarageShelvesStorageWorkshop in Garage
- Roofing: AsphaltFiberglass
- Windows: VinylInsulated Windows
- General: BrickWood Frame2Slab
- HOA Amenities: ClubhouseOtherParkPoolPets AllowedTennis Court(s)Trail(s)800.0Annually
- Originating MLS: TULSA_TULSA
- School District: Bixby - Sch Dist (4)
- County: Tulsa
- Zoning: LOT 13 BLOCK 1660410-73-06-33340
- Fencing: FullPrivacy
- Utilities: Electricity AvailableNatural Gas AvailableWater Available
- Water: Public
- Sewer: Public Sewer
- Source: TULSA_TULSA
This listing courtesy of Megan Claiborne , RE/MAX Results
Monthly Payment
- Principal & Interest $
- Property Taxes $
- Home Insurance $
- VA Funding Fee $