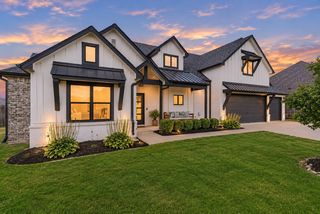
5934 E 97th Street, Tulsa, OK 74137
- 5 beds |
- 4 baths |
- 3,120 sqft
 Single-Family Home
 Built in 1976
 0.35acre lot
 2 car garage
 $128/sqft
 Listed 9 days ago
Property Description
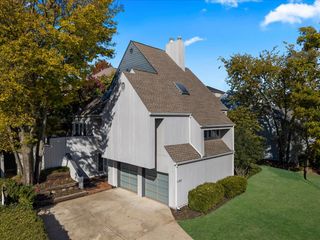
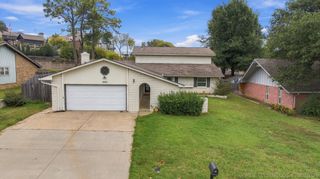
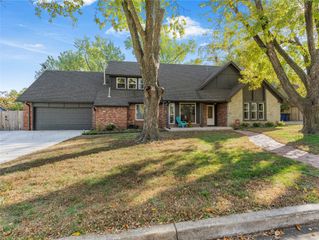
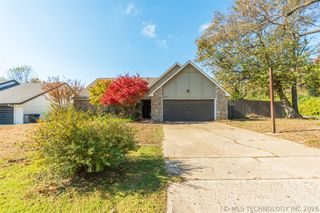
Beautifully Remodeled & Move-in Ready! Combining timeless sophistication with everyday comfort, this stunning home spanning over 3,000 sf (SH) sits on over 1/3 acres and features a thoughtfully updated interior and an abundance of versatile living space. From the moment you arrive, you'll be welcomed by a covered front porch, perfect for seasonal decor and relaxing evenings. Step inside to a terrazzo tiled foyer with plenty of room for an entry table, bench, artwork, or decorative accents to create a warm first impression. The inviting living room showcases beautifully refinished wood walls, a floor-to-ceiling fireplace flanked by tall windows and patio door along with a custom built-in that is shared by the dining area. The remodeled kitchen is both stylish and functional, featuring a corner garden type window, new quartz countertops, refinished cabinetry, a beverage refrigerator, build in oven and microwave, pantry and a built-in workspace ideal for a coffee bar or office set up. Just around the corner, you'll find a 2nd pantry, oversized utility room, and half bath. Privately situated at the back of the home on the main level, the spacious primary suite offers a walk-in closet and an updated en suite bath. T
- Listing Status:
- Active
- Date Added:
- November 10, 2026
- Data Last Updated:
- November 19, 2026 at 7:19PM
- Listing Office:
- Chinowth & Cohen : (918) 943-3009
- Listing Agent:
- S C Clifford : (918) 637-2090
- MLS ID:
- 2634282

- General: Concrete DrivewayIrrigation SprinklersLandscaping
- Style: Other
- Other Structures: PorchPatioCovered
- Pool: None
- Parking: AttachedGarage
- Roofing: AsphaltFiberglass
- Windows: VinylInsulated Windows
- General: BrickWood Frame2Slab
- Originating MLS: TULSA_TULSA
- School District: Jenks - Sch Dist (5)
- County: Tulsa
- Zoning: LT 27 BLK 6 Sun Meadow73450-83-22-53720
- Fencing: Privacy
- Utilities: Electricity AvailableNatural Gas AvailableHigh Speed Internet AvailableWater Available
- Water: Public
- Sewer: Public Sewer
- Source: TULSA_TULSA
This listing courtesy of S C Clifford , Chinowth & Cohen
Monthly Payment
- Principal & Interest $
- Property Taxes $
- Home Insurance $
- VA Funding Fee $


 New - 1 day ago