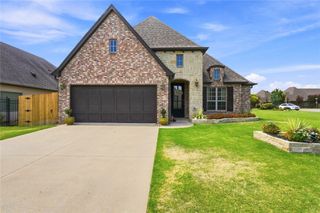
7142 E 154th Street S, Bixby, OK 74008
- 4 beds |
- 2 baths |
- 2,108 sqft
 Single-Family Home
  Built in 2022
  10,237sqft lot
 2 car garage
  $168/sqft
  Listed 18 days ago
Property Description
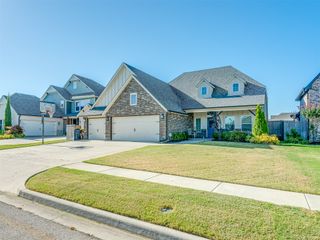
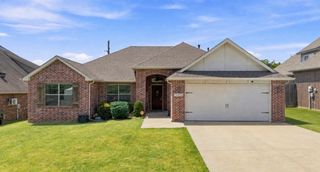
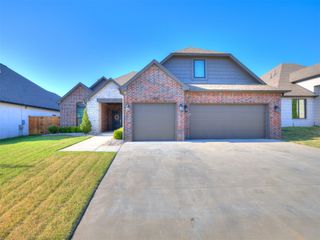
Like new and loaded with upgrades, this beautiful 4-bedroom, 2-bath home is located in one of Bixby's most desirable newer neighborhoods! Featuring an open-concept layout, the spacious living room is filled with natural light and flows seamlessly into the large island kitchen with granite countertops, gas stove and stainless-steel appliances. This home is perfect for entertaining or just everyday living. The split floor plan offers a private primary suite complete with full bath featuring a soaking tub, separate walk-in shower, double vanities, and a large walk-in closet. Excellent and easy to clean vinyl flooring throughout, spacious secondary bedrooms with generous closet space. Outside, you'll find one of the largest fully fenced lots in the neighborhood with a covered patio, plenty of room for a pool, or a great place for the kids or dogs to hang out. Conveniently located near top-rated Bixby schools, shopping, major highways, and the upcoming Spartan Creek development with future retail and grocery options. This move-in-ready home offers the perfect combination of comfort, convenience, and value.
- Listing Status:
- Active
- Date Added:
- August 3, 2026
- Data Last Updated:
- August 21, 2026 at 7:16AM
- Listing Office:
- MP Realty Group : (918) 933-8064
- Listing Agent:
- Mike Parks : (918) 933-8064
- MLS ID:
- 2623643

- General: Concrete DrivewaySprinkler/IrrigationLandscapingRain Gutters
- Style: Contemporary
- Other Structures: PorchPatioCovered
- Pool: None
- Parking: AttachedGarage
- Roofing: AsphaltFiberglass
- Windows: Vinyl
- General: BrickOtherWood SidingWood Frame1Slab
- HOA Amenities: 375.0Annually
- Originating MLS: TULSA_TULSA
- School District: Bixby - Sch Dist (4)
- County: Tulsa
- Zoning: Lot 3 Block 5 Crossing at Conrad Village
- Fencing: Full
- Utilities: Electricity AvailableNatural Gas AvailablePhone AvailableWater Available
- Water: Public
- Sewer: Public Sewer
- Source: TULSA_TULSA
- Exclusions: Seller reserves all ADT Cameras
This listing courtesy of Mike Parks , MP Realty Group
Monthly Payment
- Principal & Interest $
- Property Taxes $
- Home Insurance $
- VA Funding Fee $

 New - 1 day ago