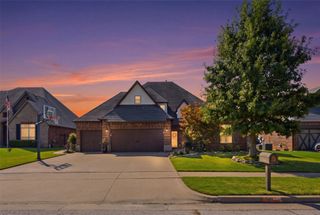
7327 E 112th Place S, Bixby, OK 74008
- 5 beds |
- 5 baths |
- 4,348 sqft
 Single-Family Home
  Built in 2006
  8,886sqft lot
 3 car garage
  $143/sqft
  Listed 1 month ago
Property Description
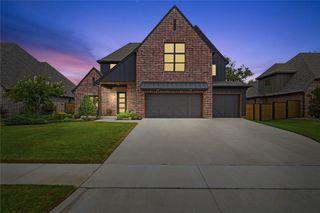
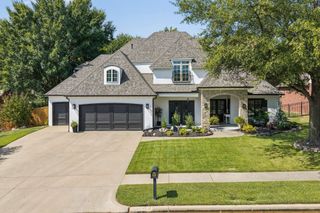
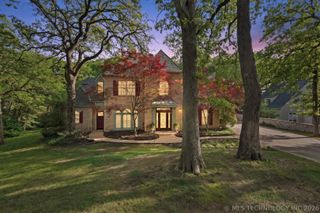
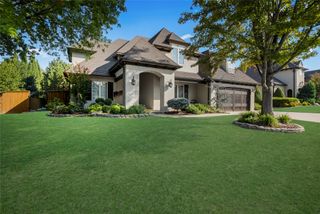
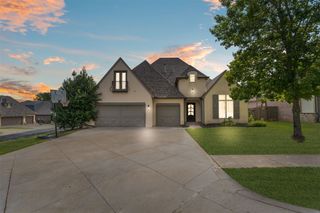
Welcome to 7327 E 112th St S in Bixby—where space, comfort, and effortless entertaining come together. This beautifully maintained 5-bedroom home offers a versatile floor plan with generous living spaces designed for both everyday living and entertaining. Recent exterior upgrades provide peace of mind and curb appeal, including a NEW ROOF, NEW GUTTERS, and professionally installed outdoor lighting that beautifully highlights the home and landscaping after dark. Inside, enjoy a dedicated theater room perfect for movie nights, game days, or entertaining. Step outside to relax in the private hot tub, while the 3-car garage provides plenty of room for vehicles, storage, hobbies, or a workspace. With spacious living areas, impressive entertainment options, and thoughtful updates throughout, this home offers the space and flexibility today’s buyers are looking for. Move-in ready and packed with features—come see why 7327 E 112th St S should be your next home!
- Listing Status:
- Active
- Date Added:
- September 4, 2026
- Data Last Updated:
- October 6, 2026 at 12:17AM
- Listing Office:
- Legacy Realty Advisors : (918) 303-8781
- Listing Agent:
- Luke Flanagan : (918) 282-0423
- MLS ID:
- 2632924

- General: Concrete DrivewayFire PitSprinkler/IrrigationLightingRain GuttersHot Tub
- Style: Craftsman
- Other Structures: Patio
- Pool: None
- Parking: AttachedGarageOther
- Roofing: AsphaltFiberglass
- Windows: Vinyl
- General: BrickStuccoWood Frame2Slab
- HOA Amenities: Pool236.0Quarterly
- Originating MLS: TULSA_TULSA
- School District: Bixby - Sch Dist (4)
- County: Tulsa
- Zoning: Woodcreek Lot 10 Block 458274-83-35-09280
- Fencing: FullPrivacy
- Utilities: Cable AvailableElectricity AvailableNatural Gas AvailablePhone AvailableWater Available
- Water: Public
- Sewer: Public Sewer
- Source: TULSA_TULSA
This listing courtesy of Luke Flanagan , Legacy Realty Advisors
Monthly Payment
- Principal & Interest $
- Property Taxes $
- Home Insurance $
- VA Funding Fee $

 New - 3 days ago