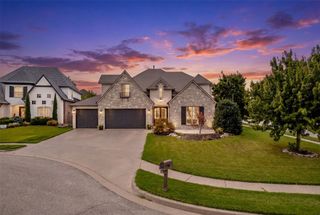
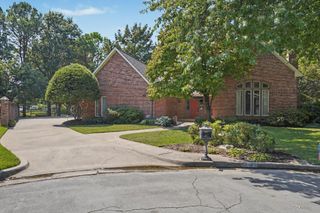
9345 E 108th Street S, Tulsa, OK 74133
- 5 beds |
- 5 baths |
- 4,598 sqft
 Single-Family Home
  Built in 2008
  0.25acre lot
 3 car garage
  $161/sqft
  Listed 5 days ago
Property Description
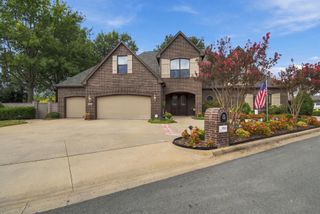
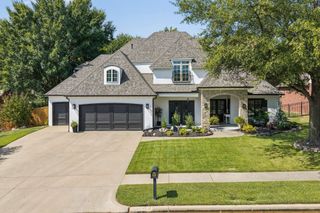
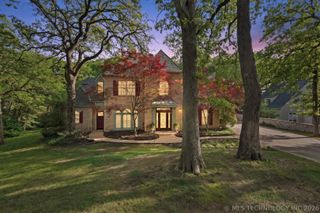
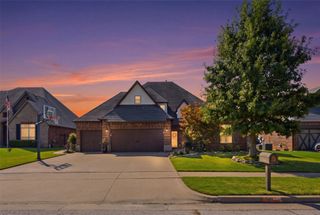
Welcome to exceptional living in The Legends! This stunning 5-bedroom, 4.5-bath home offers a beautifully designed living space with an ideal blend of luxury, comfort, and entertaining possibilities. The main level features a spacious primary suite, private guest suite with full bath, dedicated office, formal dining room, and an inviting open-concept kitchen and family room. The chef-inspired kitchen offers granite countertops, abundant cabinetry, a walk-in pantry, breakfast area, and convenient butler’s pantry. Upstairs, you'll find three additional bedrooms, two full baths, a spacious game room, and an impressive home theater with a wet bar—creating the perfect setup for movie nights, game days, and entertaining family and friends. Step outside to your private backyard retreat featuring a heated in-ground pool with fountains and diving board, stone patio, covered outdoor living area, fire pit, mature landscaping, and privacy fencing. The attached 3-car garage provides plenty of room for vehicles, storage, and more. Additional highlights include hardwood and tile flooring, high ceilings, a fireplace, multiple laundry hookups, zoned heating and cooling, a security system, irrigation, and extensive built-in features throughout. Located in the sought-after Legends community, this exceptional property combines generous living spaces with resort-style outdoor amenities for a truly elevated lifestyle. A rare opportunity to own a home designed for both everyday living and memorable entertaining.
- Listing Status:
- Active
- Date Added:
- September 30, 2026
- Data Last Updated:
- October 5, 2026 at 11:16PM
- Listing Office:
- Copper Creek Real Estate : (405) 888-9902
- Listing Agent:
- Brett Creager : (405) 888-9902
- MLS ID:
- 2635694

- General: Concrete DrivewaySprinkler/IrrigationLandscapingRain GuttersHot Tub
- Other Structures: PorchPatioCovered
- Pool: In GroundLiner
- Parking: AttachedGarage
- Roofing: AsphaltFiberglass
- Windows: VinylInsulated Windows
- General: ConcreteStucco2Slab
- HOA Amenities: ClubhouseParkPoolTrail(s)725.0Annually
- Originating MLS: TULSA_TULSA
- School District: Bixby - Sch Dist (4)
- County: Tulsa
- Zoning: LT 2 BLK 657839-83-25-00990
- Fencing: Full
- Utilities: Electricity Available
- Water: Public
- Sewer: Public Sewer
- Source: TULSA_TULSA
This listing courtesy of Brett Creager , Copper Creek Real Estate
Monthly Payment
- Principal & Interest $
- Property Taxes $
- Home Insurance $
- VA Funding Fee $