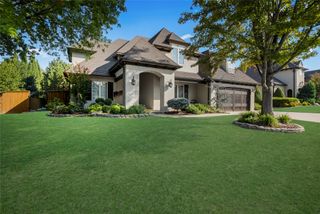
5102 E 104th Place, Tulsa, OK 74137
- 5 beds |
- 4 baths |
- 4,252 sqft
 Single-Family Home
  Built in 1989
  0.4acre lot
 3 car garage
  $150/sqft
  Listed 17 days ago
Property Description
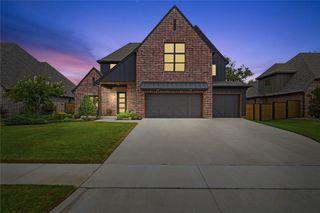
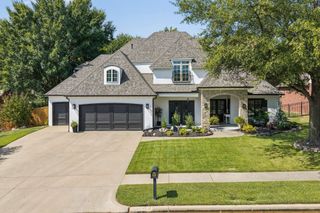
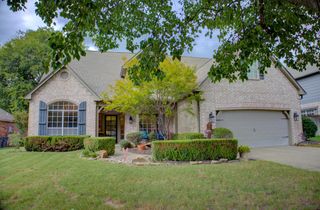
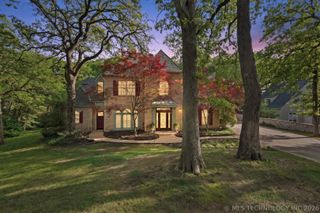
Nestled in the prestigious Wexford neighborhood along South Tulsa's coveted Magic Mile, this beautiful custom-built home has been lovingly cared for by its original owner. Offering 5 bedrooms (or 4 bedrooms plus flex space) 3.5 baths, a private office, and game room, the home blends timeless design with thoughtful updates, including recent interior paint and refreshed exterior finishes. The front living room has beautiful vaulted and beamed ceilings, hardwood floors, built ins and is adjacent to the dining room. Kitchen with double ovens granite/wood surfaces opens to the family room with gas FP and beautiful views of the outside. Spacious master bedroom offers access to the exterior and a beautifully remodeled primary suite bath. Step outside to a resort-style backyard featuring an inground pool, hot tub, covered patio, gazebo, and peaceful views of the adjacent green space and retention pond. Exceptional setting, exceptional ownership history, and an exceptional opportunity. Home offers privacy, quality construction and an unbeatable location!
- Listing Status:
- Active
- Date Added:
- September 18, 2026
- Data Last Updated:
- October 6, 2026 at 12:17AM
- Listing Office:
- Chinowth & Cohen : (918) 392-0900
- Listing Agent:
- Susie Genet : (918) 809-8296
- MLS ID:
- 2634396

- General: Concrete DrivewaySprinkler/IrrigationLandscapingLightingRain GuttersNoneGazeboHot Tub
- Style: French Provincial
- Other Structures: NoneGazeboPorchDeckPatioCovered
- Pool: In GroundLiner
- Parking: AttachedGarage
- Roofing: AsphaltFiberglass
- Windows: Wood Frames
- General: BrickWood Frame2Slab
- HOA Amenities: 200.0Annually
- Originating MLS: TULSA_TULSA
- School District: Jenks - Sch Dist (5)
- County: Tulsa
- Zoning: Lot 14 Block 3 Wexford74060-83-27-09690
- Fencing: FullSplit Rail
- Utilities: Electricity AvailableNatural Gas AvailableWater Available
- Water: Public
- Sewer: Public Sewer
- Source: TULSA_TULSA
This listing courtesy of Susie Genet , Chinowth & Cohen
Monthly Payment
- Principal & Interest $
- Property Taxes $
- Home Insurance $
- VA Funding Fee $

 New - 3 days ago