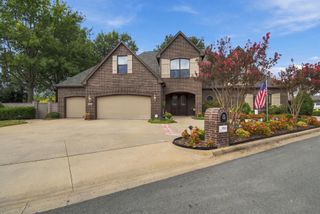
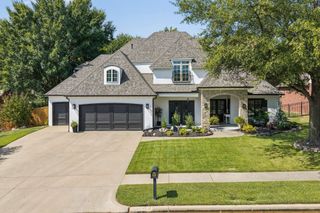
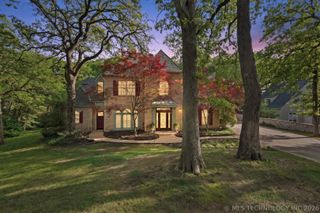
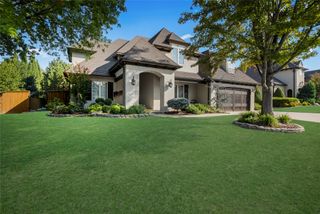
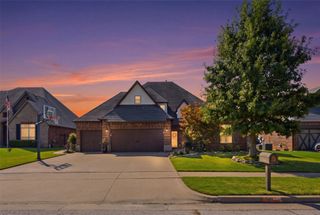
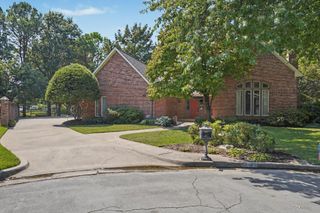
10712 S 95th Court, Tulsa, OK 74133
- 5 beds |
- 5 baths |
- 4,810 sqft
 Single-Family Home
  Built in 2011
  0.29acre lot
 3 car garage
  $149/sqft
  Listed 10 days ago
Property Description
Luxury 5 Bedroom, 4.5 Bathroom Home at 10712 S 95th Court in the prestigious Legends II neighborhood in North Bixby schools, featuring fresh paint and a newer roof. When you step inside, a stunning spiral staircase sets the tone for the scale and elegance found throughout this spacious floorplan. The main level features a dedicated Home Office, Formal Dining Room with dry bar, and an exceptional Kitchen with a full side by side refrigerator and freezer, large island, stainless appliances, and Butler Pantry flowing into a grand Family Room with soaring beamed ceilings, Fireplace, and additional Dining Area. A luxurious Primary Suite with His and Hers Primary Bath spaces each with private Toilet & Closets sets this home apart. A private Guest Suite completes the main level. Upstairs offers a Game Room with Juliet Balcony, Media Room, and three additional Bedrooms. Outside, a fully equipped Outdoor Kitchen, Covered Patio, extended Patio, and fully fenced Backyard create an incredible outdoor retreat, complete with mature fruit trees including Chinese apple, apple, and pear.
- Listing Status:
- Active
- Date Added:
- September 25, 2026
- Data Last Updated:
- October 6, 2026 at 12:17AM
- Listing Office:
- MORE Agency : (918) 884-7718
- Listing Agent:
- Briley Wall : (918) 982-3120
- MLS ID:
- 2634598

- General: Concrete DrivewaySprinkler/IrrigationLandscapingLightingOutdoor KitchenRain Gutters
- Style: Other
- Other Structures: PorchPatioCovered
- Pool: None
- Parking: AttachedGarage
- Roofing: AsphaltFiberglass
- Windows: VinylInsulated Windows
- General: BrickStuccoWood Frame2Slab
- HOA Amenities: ClubhouseParkPool700.0Annually
- Originating MLS: TULSA_TULSA
- School District: Bixby - Sch Dist (4)
- County: Tulsa
- Zoning: Lt 11 Blk 4 of the The Legends II57840-83-25-11470
- Fencing: FullPrivacy
- Utilities: Cable AvailableElectricity AvailableFiber Optic AvailableNatural Gas AvailablePhone AvailableWater Available
- Water: Public
- Sewer: Public Sewer
- Source: TULSA_TULSA
This listing courtesy of Briley Wall , MORE Agency
Monthly Payment
- Principal & Interest $
- Property Taxes $
- Home Insurance $
- VA Funding Fee $