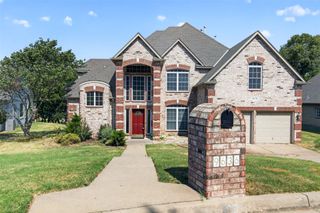
7337 E 112th Street S, Bixby, OK 74008
- 4 beds |
- 5 baths |
- 3,649 sqft
 Single-Family Home
  Built in 2012
  7,841sqft lot
 3 car garage
  $140/sqft
  Listed 20 days ago
Property Description
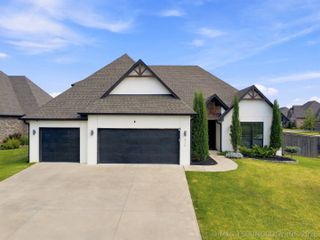
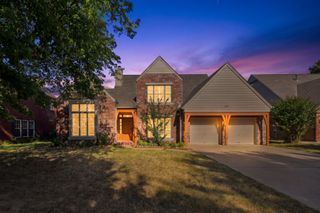
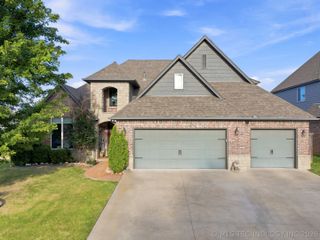
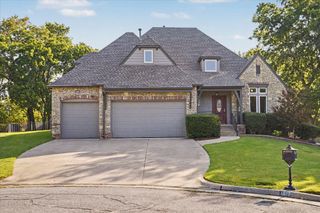
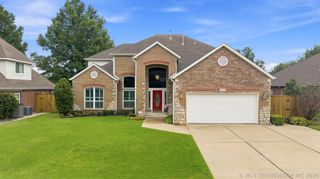
This beautifully updated 4-bedroom, 3 full/2 half-bath home offers 3,649 sqft (Courthouse) of thoughtfully designed living space within the sought-after Bixby School District. The open-concept layout features a spacious living area, private office, formal dining room, breakfast nook, and a well-appointed kitchen with both butler's and walk-in pantries. The primary ensuite and a second ensuite are conveniently located downstairs, while upstairs you'll find two additional bedrooms, recreation room and a media room with built-in cabinetry, surround sound, and TV mounts for 96" and 55" TVs. Recent updates include new carpet, engineered wood flooring, some fresh interior paint, fully refreshed exterior paint, landscaping and hardscaping improvements, and a 2023 water heater. Enjoy outdoor entertaining on the covered patio with outdoor kitchen. A Family Safe storm shelter, electric vehicle charger and extra storage space are located in the oversized 3-car garage. Additional features include nifty Smartwings motorized light filtering solar shades, sprinkler system, extended 3-car driveway and access to the neighborhood pool and park. Ideally located in a cul-de-sac with quick access to major highways, shopping, dining, and all the conveniences South Tulsa has to offer, this move-in-ready home truly has everything you need for a comfortable lifestyle!
- Listing Status:
- Active
- Date Added:
- August 1, 2026
- Data Last Updated:
- August 21, 2026 at 7:16AM
- Listing Office:
- McGraw, REALTORS : (918) 592-6000
- Listing Agent:
- Sally Jo Dierker : (217) 652-0484
- MLS ID:
- 2627741

- General: Concrete DrivewaySprinkler/IrrigationLandscapingOutdoor KitchenRain Gutters
- Style: French Provincial
- Other Structures: PorchPatioCovered
- Pool: None
- Parking: AttachedGarageStorage
- Roofing: AsphaltFiberglass
- Windows: VinylInsulated Windows
- General: HardiPlank TypeStoneStuccoWood Frame2Slab
- HOA Amenities: ParkPoolTrail(s)236.0Quarterly
- Originating MLS: TULSA_TULSA
- School District: Bixby - Sch Dist (4)
- County: Tulsa
- Zoning: LT 23 BLK 4 Woodcreek58274-83-35-09410
- Fencing: FullPrivacy
- Utilities: Electricity AvailableNatural Gas AvailablePhone AvailableWater Available
- Water: Public
- Sewer: Public Sewer
- Source: TULSA_TULSA
This listing courtesy of Sally Jo Dierker , McGraw, REALTORS
Monthly Payment
- Principal & Interest $
- Property Taxes $
- Home Insurance $
- VA Funding Fee $

 New - 3 days ago