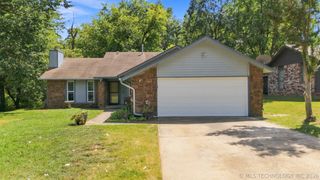
8121 E 124th Street S, Bixby, OK 74008
- 3 beds |
- 2 baths |
- 1,237 sqft
 Single-Family Home
  Built in 1965
  0.56acre lot
 2 car garage
  $193/sqft
  Listed 1 month ago
Property Description
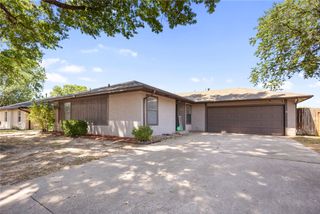
**PRICE REDUCED** Move-in Ready Gem in Bixby Schools!! Welcome to this beautifully remodeled, single story retreat located in the heart of the highly desirable Bixby School District. Perfectly situated on a peaceful, half-acre lot within a mature neighborhood, this home offers the ideal blend of classic charm and modern convenience. The kitchen is a true standout, featuring stylish newer cabinetry, contemporary floating shelves, updated appliances, and a large pantry for exceptional storage. Enjoy peace of mind and energy savings year round with upgraded vinyl windows throughout and a modern sliding patio door that invites the outdoors in. With three spacious bedrooms and two fully renovated, pristine bathrooms, this home provides the perfect footprint for a young family, a first time homebuyer, or those looking to downsize without compromising on quality. This is more than a home; it is a quiet, elegant escape that is ready for its next chapter. Schedule your showing today—this one won't last long! Some images in this listing have been virtually staged.
- Listing Status:
- Active
- Date Added:
- July 8, 2026
- Data Last Updated:
- August 21, 2026 at 7:16AM
- Listing Office:
- Coldwell Banker Select : (918) 224-5915
- Listing Agent:
- Mary Carter : (918) 227-6927
- MLS ID:
- 2624904

- General: None
- Style: Bungalow
- Other Structures: PorchPatioCovered
- Pool: None
- Parking: AttachedGarageShelves
- Roofing: AsphaltFiberglass
- Windows: Vinyl
- General: BrickVinyl SidingWood Frame1Crawlspace
- Originating MLS: TULSA_TULSA
- School District: Bixby - Sch Dist (4)
- County: Tulsa
- Zoning: LT 11 BLK 1 Gre-Mac Acres57725-73-01-00110
- Fencing: Chain Link
- Utilities: Electricity AvailableNatural Gas AvailableWater Available
- Water: Public
- Sewer: Public Sewer
- Source: TULSA_TULSA
This listing courtesy of Mary Carter , Coldwell Banker Select
Monthly Payment
- Principal & Interest $
- Property Taxes $
- Home Insurance $
- VA Funding Fee $

 New - 2 days ago