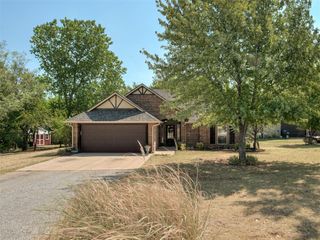
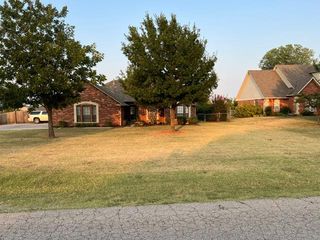

918 Red Rock Road, Blanchard, OK 73010
- 4 beds |
- 2 baths |
- 1,829 sqft
 Single-Family Home
  Built in 2022
  0.76acre lot
 3 car garage
  $185/sqft
  Listed 8 days ago
Property Description
This 4-bedroom, 2-bath home with a 3-car garage offers a functional, open layout with thoughtful upgrades throughout. The main living area features a wood-burning fireplace currently fitted with an electric insert, offering the convenience of electric while remaining easily convertible back to wood-burning use. The kitchen opens to the living space and includes granite countertops, abundant cabinetry, stainless steel appliances, subway tile backsplash, a large center island with seating, and a dedicated pantry. Throughout the home, custom-fit double-cell top-down/bottom-up blinds provide flexible light control and privacy. The home is also wired for internet security system cameras and features full-home gutters. The primary suite includes a spacious bedroom, private bath, and generous walk-in closet. Three additional bedrooms provide flexible options, with the fourth bedroom easily serving as a home office, flex space, or bedroom depending on your needs. A second full bath, dedicated laundry room, and ample storage add everyday functionality. Outside, the fully fenced backyard provides a defined outdoor space, while the 3-car garage offers plenty of room for parking and storage. With a versatile floor plan, clean finishes, practical upgrades, and generous indoor and outdoor space, this property is ready to impress.
- Listing Status:
- Active
- Data Last Updated:
- August 21, 2026 at 7:21AM
- Listing Office:
- Heather & Company Realty Group : (405) 735-1777
- Listing Agent:
- Sasha Zambrano : (405) 615-0160
- MLS ID:
- 1243653

- General: Patio-CoveredCovered Porch
- Style: Craftsman
- Roofing: Composition
- General: Brick & FrameOneSlab
- HOA Amenities: Common Area Maintenance350.0
- Originating MLS: mlsok
- School District: Bridge Creek
- County: Grady
- Zoning: 918NONERedRock73010
- Utilities: Aerobic SystemElectricity AvailableHigh Speed InternetPrivate Well Available
- Source: mlsok
This listing courtesy of Sasha Zambrano , Heather & Company Realty Group
Monthly Payment
- Principal & Interest $
- Property Taxes $
- Home Insurance $
- VA Funding Fee $


 New - 1 day ago