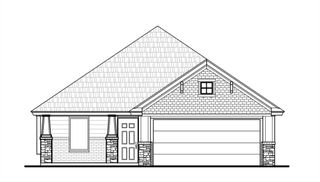
923 County Street 2935, Tuttle, OK 73089
- 3 beds |
- 2 baths |
- 1,610 sqft
 Single-Family Home
  Built in 2008
  1.11acre lot
 2 car garage
  $221/sqft
  Listed 8 days ago
Property Description
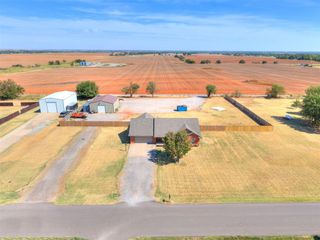
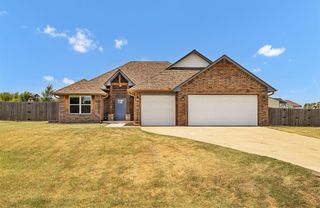
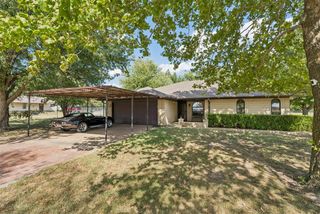
Welcome home to your own private retreat on approximately 1.11 acres! This 3-bedroom, 2-bath home offers a comfortable open layout with plenty of space inside and out. The living area flows into the kitchen and dining space, where you'll find rich wood cabinetry, granite countertops, a breakfast bar, stainless steel appliances, and double ovens. The primary suite features a spacious bath with double vanities, a separate shower, soaking tub, and walk-in closet. Step outside and you'll quickly see what makes this property special. A large back deck overlooks the peaceful, tree-lined backyard and features a beautiful stone outdoor fireplace—perfect for relaxing or entertaining. Mature trees surround the property and continue behind the home, creating an incredibly private setting with a charming footbridge leading into the wooded area. You'll even have your own pecan tree, two pear trees, and two peach trees! Need space for projects, toys, or equipment? The 30x40 insulated shop/barn has a concrete floor, electricity, wood-burning stove, approximately 11'6" floor-to-rafter height, and a 15' center height. There's also a 30-amp RV hookup with an oversized 20' x 35' covered RV awning. For Oklahoma weather, the property includes a 6-person storm cellar measuring approximately 6' x 7'6" with 6'6" of headroom. The home is all electric, and the yard is sticker-free. With over an acre, exceptional privacy, a shop, covered RV parking, storm cellar, expansive deck, outdoor fireplace, fruit trees, and wooded surroundings, this property has so much more to offer than meets the eye. Storage building is reserved by Seller but may be purchased separately for $4,800.
- Listing Status:
- Active
- Data Last Updated:
- August 21, 2026 at 7:21AM
- Listing Office:
- eXp Realty BO : (888) 560-3964
- Listing Agent:
- Cheryl Lister : (405) 821-6841
- MLS ID:
- 1244258

- General: PorchWorkshop
- Style: Traditional
- Roofing: Composition
- General: BrickOneSlab
- Originating MLS: mlsok
- School District: Bridge Creek
- County: Grady
- Zoning: 923NONECountyStreet293573089
- Source: mlsok
This listing courtesy of Cheryl Lister , eXp Realty BO
Monthly Payment
- Principal & Interest $
- Property Taxes $
- Home Insurance $
- VA Funding Fee $

 New - 1 day ago