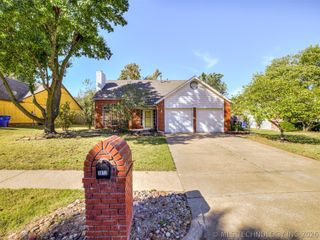
2607 W Quincy Circle, Broken Arrow, OK 74012
- 4 beds |
- 2 baths |
- 2,199 sqft
 Single-Family Home
 Built in 1979
 9,104sqft lot
 2 car garage
 $118/sqft
 Listed 7 days ago
Property Description
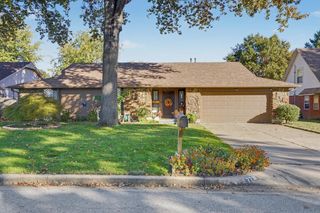
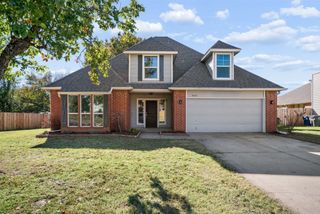
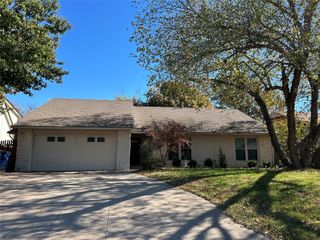
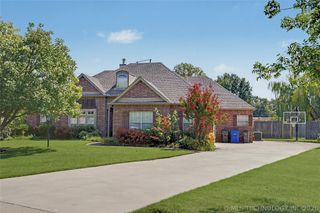
Discover the potential of 2607 W Quincy in Broken Arrow, Oklahoma. This single-family residence, established in 1979, provides a foundation for comfortable living. The home is designed to accommodate a variety of lifestyles, offering a functional floor plan that balances traditional character with the practicality of a well-maintained residence. The residence features four bedrooms, providing flexible space for a growing household, a dedicated home office, or a creative studio. Each room is positioned to offer privacy and comfort, ensuring a restful environment throughout the day. The two bathrooms are conveniently situated to serve the needs of residents and guests alike, maintaining a functional flow throughout the home. The property includes a two-car garage, offering secure parking and additional space for projects, storage, or lawn equipment. This practical addition ensures that the exterior transitions seamlessly into the interior, protecting your vehicle and enhancing daily convenience. Contact us today to schedule your private tour and see how this residence can serve as the backdrop for your next chapter!
- Listing Status:
- Active
- Date Added:
- November 12, 2026
- Data Last Updated:
- November 19, 2026 at 7:19PM
- Listing Office:
- Platinum Realty, LLC. : (888) 220-0988
- Listing Agent:
- Audie Hamman : (405) 831-6739
- MLS ID:
- 2640598

- General: OtherRain GuttersStorage
- Other Structures: StoragePatioCovered
- Pool: None
- Parking: AttachedGarageStorageWorkshop in Garage
- Roofing: AsphaltFiberglass
- Windows: VinylInsulated Windows
- General: StoneVinyl SidingWood Frame1Slab
- Originating MLS: TULSA_TULSA
- School District: Union - Sch Dist (9)
- County: Tulsa
- Zoning: LT 8 BLK 483725-84-16-18200
- Fencing: Privacy
- Utilities: Cable AvailableElectricity AvailableNatural Gas AvailablePhone AvailableWater Available
- Water: Public
- Sewer: Public Sewer
- Source: TULSA_TULSA
This listing courtesy of Audie Hamman , Platinum Realty, LLC.
Monthly Payment
- Principal & Interest $
- Property Taxes $
- Home Insurance $
- VA Funding Fee $

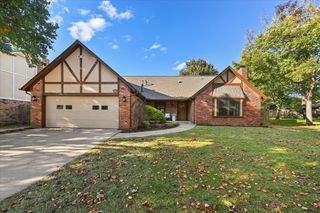
 New - 13 hours ago