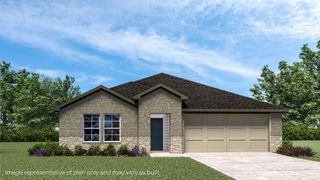
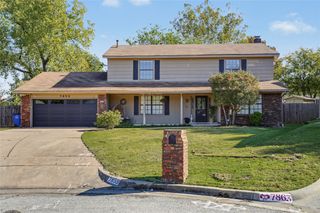
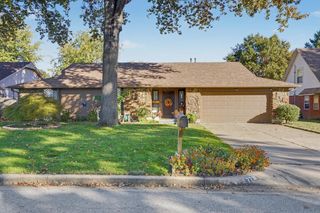
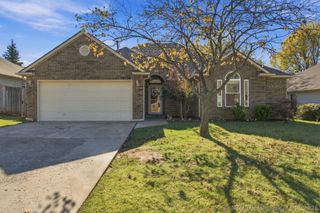
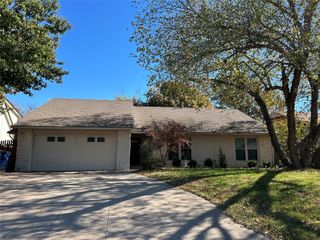
3304 W Richmond Street, Broken Arrow, OK 74012
- 3 beds |
- 2 baths |
- 2,042 sqft
 Single-Family Home
 Built in 1983
 0.38acre lot
 2 car garage
 $147/sqft
 Listed 13 hours ago
Property Description
GORGEOUS 1 story, split plan home has been renovated top to bottom! (Not a flip! - A labor of love by sellers who have lived here for several years!) NEW is the theme of this one! New front door. New laminate waterproof floors as you enter the home. New paint, baseboards, door knobs/hinges and light fixtures throughout the home! 3 solar tubes create extra lighting. Reframed doors to the living room and flex room. Flex room currently being used as an office w/new laminate wood floors. Huge living room with a wood burning fireplace, vaulted/beamed ceilings, new fan & carpet. Kitchen has new quartz counters, tile flooring, refaced cabinets, lights, backsplash, sink, faucet, and remote uplighting above cabinets. Stainless steel appliances. Dining area is spacious and can fit a table for 8 plus bar seating for 4 more! Primary bedroom has vaulted/beamed ceilings, new fan and walk in closet. Primary bath has been taken down to the studs and completely renovated with new floors, vanity, sinks, faucets, lights, walk in shower and more! (Seller will be installing a sliding door between bedroom and bathroom prior.) Secondary bedrooms are split from the primary and both have new carpet. Hall bathroom has new walk-in-shower top to bottom, vanity/sink/faucet, mirror, tile, lights, toilet, etc. Large, fully fenced backyard (1 double gate to pull trailers/equipment to the backyard and one single gate). New/added lower cabinets in laundry and uppers refaced, new counters, floors, etc. Mature trees. New Furnace and AC in 2021. Commercial water tank and roof both approximately 2017-2018. Smart home camera/thermostat stays with the home. Centrally located! Close to schools, shopping, gas, hospitals, highways and other conveniences!
- Listing Status:
- Active
- Date Added:
- November 19, 2026
- Data Last Updated:
- November 19, 2026 at 7:19PM
- Listing Office:
- Coldwell Banker Select : (918) 496-3333
- Listing Agent:
- Jeanette Bagrosky : (918) 810-6034
- MLS ID:
- 2641407

- General: Rain Gutters
- Other Structures: PorchPatioCovered
- Pool: None
- Parking: AttachedGarage
- Roofing: AsphaltFiberglass
- Windows: Vinyl
- General: HardiPlank TypeWood Frame1Slab
- HOA Amenities: None
- Originating MLS: TULSA_TULSA
- School District: Union - Sch Dist (9)
- County: Tulsa
- Zoning: LT 16 BLK 683400-84-16-31180
- Fencing: FullPrivacy
- Utilities: Cable AvailableElectricity AvailableNatural Gas AvailablePhone AvailableWater Available
- Water: Public
- Sewer: Public Sewer
- Source: TULSA_TULSA
This listing courtesy of Jeanette Bagrosky , Coldwell Banker Select
Monthly Payment
- Principal & Interest $
- Property Taxes $
- Home Insurance $
- VA Funding Fee $

 New - 13 hours ago