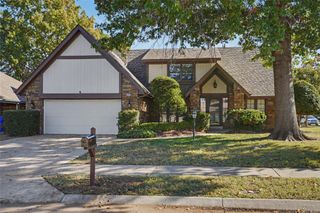
7859 S 69th East Avenue, Tulsa, OK 74133
- 4 beds |
- 3 baths |
- 2,410 sqft
 Single-Family Home
 Built in 1983
 0.26acre lot
 2 car garage
 $131/sqft
 Listed 1 day ago
Property Description
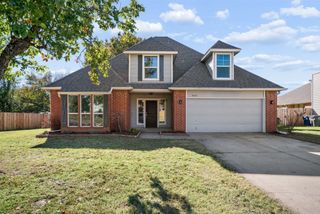
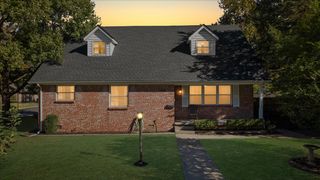
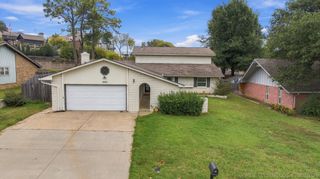
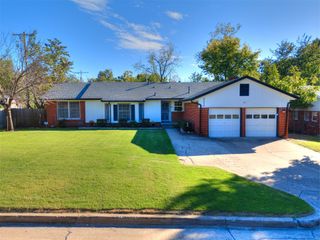
Midtown style home but centrally located in south Tulsa tucked into a cul-de-sac is warm and inviting 4-bedroom, 2.5-bath home with plenty of space to relax, entertain and make yourself at home. Award winning Darnaby elementary and Union school district. Inviting entry with formal dining room on the left for celebrations and entertaining. On the right you have a choice for formal living or office. Cozy great room features brick fireplace with gas starter, gas logs and glass doors is flanked by bookshelves. Wood veneer floors add warmth to the downstairs living spaces. Offers you plenty of space to unwind at home. The kitchen combines charm and function with lots of sage cabinets, tile floors, newer appliances, a generous walk-in pantry, a handy built-in work desk, and a cozy breakfast nook. A convenient half bath is just off the kitchen. Upstairs, all four bedrooms offer a comfortable private retreat. The primary suite features a private walk-out balcony and an En-suite bath with a double-sink granite vanity and tiled shower. Three additional spacious bedrooms each have a walk-in closet, with a full hall bath nearby. Enjoy slow mornings on the covered front porch or head out to the covered patio and huge, privacy-fenced backyard. The HVAC was replaced in 2022, new paint inside. The home is centrally located near shopping, medical services, and restaurants.
- Listing Status:
- Active
- Date Added:
- November 18, 2026
- Data Last Updated:
- November 19, 2026 at 7:19PM
- Listing Office:
- Coldwell Banker Select : (918) 496-3333
- Listing Agent:
- Julie K Roberts : (918) 630-3340
- MLS ID:
- 2641390

- General: LandscapingRain Gutters
- Other Structures: PorchBalconyPatioCovered
- Pool: None
- Parking: AttachedGarageShelves
- Roofing: AsphaltFiberglass
- Windows: Aluminum Frames
- General: BrickHardiPlank TypeWood Frame2Slab
- HOA Amenities: 75.0Annually
- Originating MLS: TULSA_TULSA
- School District: Union - Sch Dist (9)
- County: Tulsa
- Zoning: LT 7 BLK 876950-83-11-35630
- Fencing: FullPrivacy
- Utilities: Cable AvailableElectricity AvailableFiber Optic AvailableNatural Gas AvailableHigh Speed Internet AvailablePhone AvailableWater Available
- Water: Public
- Sewer: Public Sewer
- Source: TULSA_TULSA
This listing courtesy of Julie K Roberts , Coldwell Banker Select
Monthly Payment
- Principal & Interest $
- Property Taxes $
- Home Insurance $
- VA Funding Fee $

 New - 13 hours ago