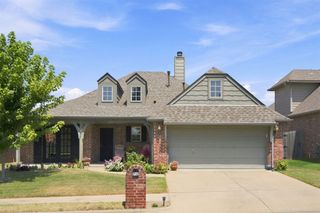
2816 E Northampton Street, Broken Arrow, OK 74014
- 4 beds |
- 2 baths |
- 1,950 sqft
 Single-Family Home
  Built in 2026
  8,712sqft lot
 3 car garage
  $206/sqft
  Listed 8 days ago
Property Description
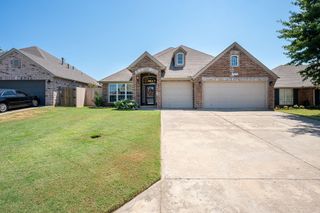
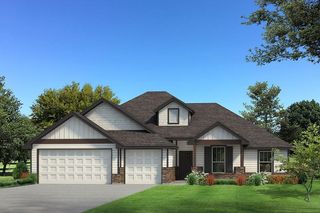
The Shiloh serves as the ultimate floor plan here at Homes by Taber. From the unique entryway to the open-concept layout, the Shiloh remains notorious for its overall design and top-tier craftsmanship. 1,950 Sq Ft (per BP) converges to bring you an extravagant interior living while 270 Sq Ft affords a luxurious outdoor living space. Our Shiloh floor plan presents 4 bedrooms, 2 full bathrooms, a utility room, a mini blind back door, multiple storage opportunities, and a 3-car garage with an in-ground storm shelter. High ceilings, wood-look tile flooring, and our unique Proudly Overbuilt features are some of the reasons why the Shiloh is a cherished plan. Your great room presents an outstanding coffered ceiling with a ceiling fan, crown molding, a gas fireplace flanked by two 7' windows, rocker switches throughout, eggshell paint, and Cat6 wiring. The upscale kitchen welcomes custom-built cabinets to the ceiling, exclusive pendant lighting, a large kitchen island equipped with a trash can pullout, stainless steel appliances, modern tile backsplash, 3 CM countertops, and a corner pantry. Make way to your private suite when you are ready to retire. This comforting suite features a sloped ceiling detail with a ceiling fan, windows, Cat6 wiring, and carpeted flooring. The enhanced primary bath includes a free-standing tub, separate vanities with framed mirrors, tile flooring, 3 CM countertops, a private water closet, a European walk-in shower, and not one, but two primary closets. The elements of luxurious living extend to the outdoors thanks to the wood-burning fireplace, gas line, and TV hook up that's all included. Other amenities included in your energy efficient home include a tankless water heater, R-44 and R-15 insulation, an air filtration system, and so much more!
- Listing Status:
- Active
- Date Added:
- August 13, 2026
- Data Last Updated:
- August 21, 2026 at 7:16AM
- Listing Office:
- MORE Agency : (918) 884-7718
- Listing Agent:
- Stephen Brocks : (918) 984-8029
- MLS ID:
- 2629789

- General: Concrete DrivewayFire PitLandscaping
- Style: Other
- Other Structures: PorchPatioCovered
- Pool: None
- Parking: AttachedGarage
- Roofing: AsphaltFiberglass
- Windows: Vinyl
- General: BrickWood Frame2Slab
- HOA Amenities: ClubhouseParkPool600.0Annually
- Originating MLS: TULSA_TULSA
- School District: Broken Arrow - Sch Dist (3)
- County: Wagoner
- Zoning: LOT 5 BLOCK 2 Whiskey Ridge
- Fencing: None
- Utilities: Electricity AvailableNatural Gas AvailableWater Available
- Water: Rural
- Sewer: Public Sewer
- Source: TULSA_TULSA
This listing courtesy of Stephen Brocks , MORE Agency
Monthly Payment
- Principal & Interest $
- Property Taxes $
- Home Insurance $
- VA Funding Fee $

 New - 1 day ago