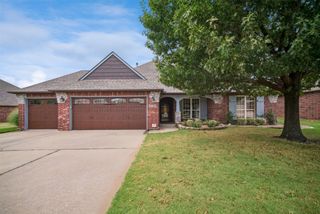
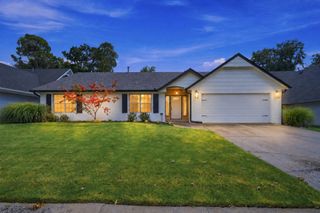
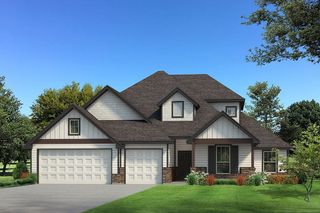
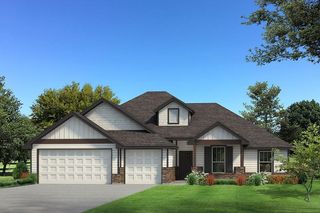
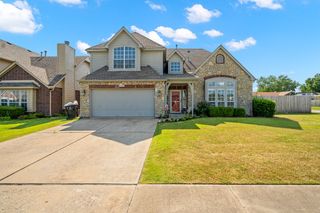
4932 Walnut Avenue, Broken Arrow, OK 74014
- 4 beds |
- 3 baths |
- 2,231 sqft
 Single-Family Home
  Built in 2025
  7,492sqft lot
 2 car garage
  $185/sqft
  Listed 1 day ago
Property Description
The Fulton combines style, comfort, and functionality in a thoughtfully designed single-level layout, offering an open-concept kitchen, dining area, and family room that create a bright, connected gathering space, highlighted by vaulted ceilings, large windows, wood beams, and an electric fireplace. The kitchen features quartz countertops, while an oversized pantry and optional command center add everyday convenience and organization. The private primary suite features a spacious bedroom and well-appointed bath with an oversized cultured marble shower and soaking tub, while secondary bedrooms are grouped near a shared bathroom for added convenience. A versatile bonus room with an additional full bathroom provides flexible space for guests, work, or recreation. Covered front and back porches extend the living space outdoors, creating inviting areas to relax or entertain. Home Highlights Open kitchen, dining, and living room with vaulted ceilings Oversized pantry for generous storage Built-in, large drop zone Bonus Room with full bath Fireplace in the main living area Covered front and back porches that extend outdoor living Secondary bedrooms grouped together for comfort and accessibility
- Listing Status:
- Active
- Date Added:
- August 20, 2026
- Data Last Updated:
- August 21, 2026 at 7:16AM
- Listing Office:
- McGraw, REALTORS : (918) 592-6000
- Listing Agent:
- Sally Moseby : (918) 636-1350
- MLS ID:
- 2630957

- General: LandscapingLightingOtherRain Gutters
- Other Structures: PorchPatioCovered
- Pool: None
- Parking: AttachedGarage
- Roofing: AsphaltFiberglass
- Windows: VinylInsulated Windows
- General: Brick VeneerHardiPlank TypeWood Frame1Slab
- HOA Amenities: OtherPark400.0Annually
- Originating MLS: TULSA_TULSA
- School District: Broken Arrow - Sch Dist (3)
- County: Tulsa
- Zoning: Lot 9 Block 2 Honey Springs at Battle Creek
- Fencing: None
- Utilities: Electricity AvailableNatural Gas AvailableWater Available
- Water: Public
- Sewer: Public Sewer
- Source: TULSA_TULSA
This listing courtesy of Sally Moseby , McGraw, REALTORS
Monthly Payment
- Principal & Interest $
- Property Taxes $
- Home Insurance $
- VA Funding Fee $

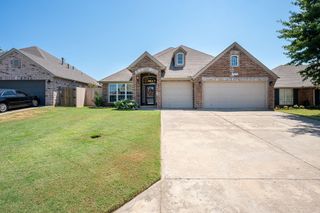
 New - 1 day ago