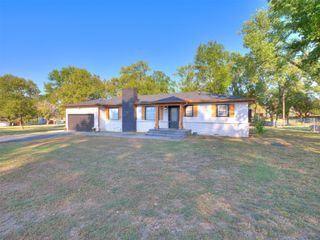
3414 Gum Place, Broken Arrow, OK 74012
- 3 beds |
- 2 baths |
- 1,519 sqft
 Single-Family Home
  Built in 2026
  6,011sqft lot
 2 car garage
  $229/sqft
  Listed 20 days ago
Property Description
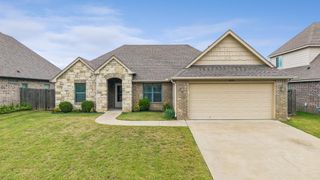
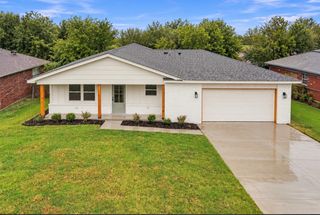
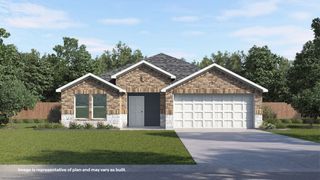
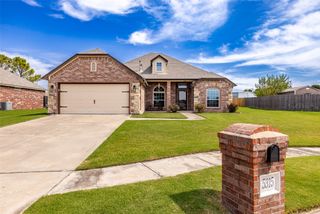
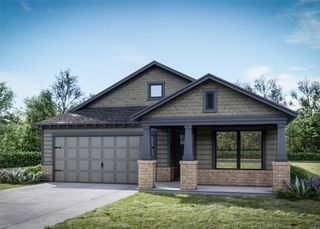
The Dakota is a thoughtfully designed single-story home offering comfortable living space with a layout that balances privacy, connection and everyday convenience. The split-bedroom floor plan places the primary suite on one side of the home and the secondary bedrooms on the other, creating a comfortable separation for families, guests, or a home office. The laundry room is conveniently located near the primary suite, while the open-concept kitchen and family room at the back of the home create a welcoming space at the heart of the home. Beautiful stained maple cabinetry, quartz countertops, and floating shelves beside the refrigerator add style and function to the kitchen, while wood beams and an electric fireplace bring warmth and character to the family room. The spacious primary suite offers a relaxing retreat with a large cultured marble shower featuring a built-in seat and heavy glass door, along with a generous dual vanity. Thoughtful details throughout the home, paired with an easy-flowing floor plan, make the Dakota both beautiful and practical for everyday living. From comfortable spaces for gathering to well-planned areas for privacy and retreat, the Dakota offers an inviting balance of simplicity, style and functionality. Home Highlights Spray foam installation, now standard in every home we build Split floor plan that separates the primary suite from the secondary bedrooms Open kitchen and family room located at the rear of the home Easy access to the laundry room from all bedrooms Functional layout with minimal wasted space Charming elevation options that enhance curb appeal Electric fireplace and warm wood beams
- Listing Status:
- Active
- Date Added:
- September 15, 2026
- Data Last Updated:
- October 5, 2026 at 10:17PM
- Listing Office:
- McGraw, REALTORS : (918) 592-6000
- Listing Agent:
- Sally Moseby : (918) 636-1350
- MLS ID:
- 2634126

- General: LandscapingLightingOtherRain Gutters
- Other Structures: PatioCovered
- Pool: None
- Parking: AttachedGarage
- Roofing: AsphaltFiberglass
- Windows: VinylInsulated Windows
- General: HardiPlank TypeWood Frame1Slab
- HOA Amenities: OtherParkTrail(s)500.0Annually
- Originating MLS: TULSA_TULSA
- School District: Broken Arrow - Sch Dist (3)
- County: Tulsa
- Zoning: Lot 10 Block 4 Ironwood
- Fencing: None
- Utilities: Electricity AvailableNatural Gas AvailableWater Available
- Water: Public
- Sewer: Public Sewer
- Source: TULSA_TULSA
This listing courtesy of Sally Moseby , McGraw, REALTORS
Monthly Payment
- Principal & Interest $
- Property Taxes $
- Home Insurance $
- VA Funding Fee $

 New - 17 hours ago