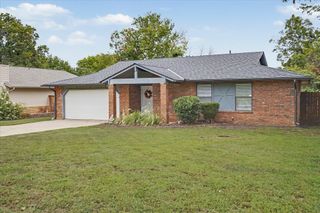
9019 49th Street, Tulsa, OK 74145
- 3 beds |
- 2 baths |
- 1,451 sqft
 Single-Family Home
  Built in 1972
  8,320sqft lot
 2 car garage
  $193/sqft
  Listed 4 days ago
Property Description
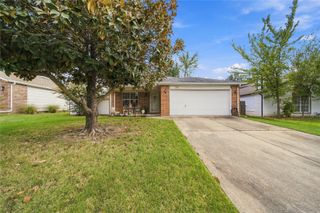
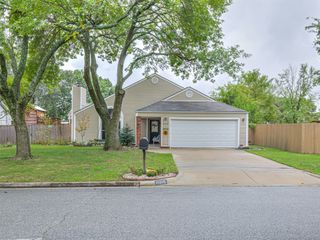
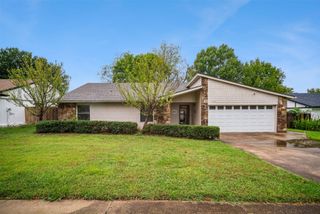
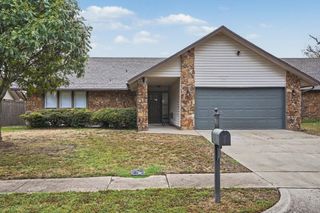
2026 COMPLETE HIGH-END REMODEL IN A STARTER HOME... SET THE NEW STANDARD IN REGENCY PARK EAST! UNION SCHOOL DISTRICT, NEIGHBORHOOD PARK, TRAILS AND TENNIS COURT. Completely transformed with highend finishes and thoughtful upgrades throughout! This extensively renovated home offers approximately 1,451 sq. ft. (AP) with 3 bedrooms and 2 full bathrooms, including a newly added primary suite. OVERSIZED 2 CAR GARAGE! The custom kitchen shines with quartz countertops, new cabinetry, a center island and new appliances. Retreat to the spacious primary suite featuring a large DREAM closet and a beautifully appointed bathroom with a glass-enclosed shower and double vanity. The second bathroom is also completely remodeled. New flooring LVP & TILED, recessed lighting, doors, trim and fresh paint create a polished, cohesive interior. Improvements extend beyond the finishes with a new roof, windows, electrical, plumbing and HVAC system, NEW CONCRETE DRIVEWAY & BACKYARD PATIO, plus foundation repairs and new piers by Eden Structural. THIS CUTIE has fresh sod, landscaping and exterior paint complete the transformation. Beautifully updated with substantial improvements inside and out! MAKE AN OFFER!
- Listing Status:
- Active
- Date Added:
- October 1, 2026
- Data Last Updated:
- October 5, 2026 at 9:17PM
- Listing Office:
- Chinowth & Cohen : (918) 392-9990
- Listing Agent:
- Jen Miller Morrow : (918) 638-7653
- MLS ID:
- 2636253

- General: Concrete DrivewayLandscaping
- Style: Other
- Other Structures: Patio
- Pool: None
- Parking: Other
- Roofing: AsphaltFiberglass
- Windows: VinylInsulated Windows
- General: HardiPlank TypeWood Frame1Slab
- HOA Amenities: ParkTennis Court(s)Trail(s)65.0Annually
- Originating MLS: TULSA_TULSA
- School District: Union - Sch Dist (9)
- County: Tulsa
- Zoning: LT 41 & 10 STRIP ADJ ON WEST BEG NWC LT 41 TH W10 S125 E10 N125 POB BLK 13 ; Regency Park East76730-93-25-07500
- Fencing: Chain LinkPartial
- Utilities: Electricity AvailableNatural Gas AvailableWater Available
- Water: Public
- Sewer: Public Sewer
- Source: TULSA_TULSA
This listing courtesy of Jen Miller Morrow , Chinowth & Cohen
Monthly Payment
- Principal & Interest $
- Property Taxes $
- Home Insurance $
- VA Funding Fee $

 New - 16 hours ago