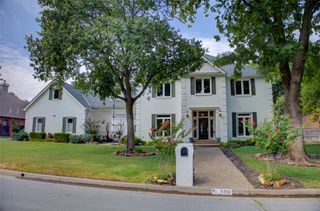
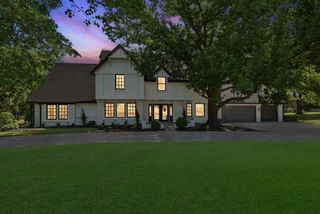
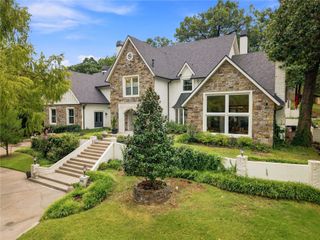
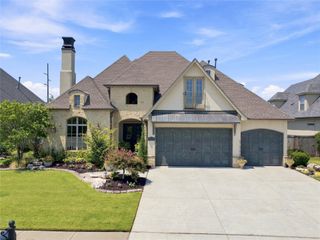
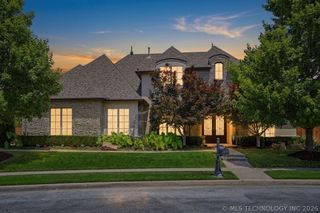
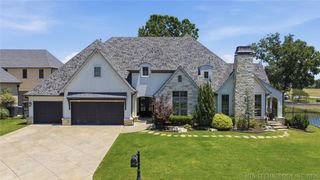
5708 W Austin Street, Broken Arrow, OK 74011
- 5 beds |
- 7 baths |
- 5,416 sqft
 Single-Family Home
  Built in 2011
  0.26acre lot
 3 car garage
  $194/sqft
  Listed 27 days ago
Property Description
Unique Brian D. Wiggs built home, where elegance meets functionality in every corner. This masterpiece boasts a sophisticated design, featuring an In-Law suite on the main level, perfect for extended family or guests, providing both comfort and privacy with it's own Laundry and Private Garage! Spacious layout with 2 Laundry areas for added convenience and separate split Garages, SAFE ROOM, Game + Theatre rooms with their own Half Bath, Gourmet Kitchen equipped with Thermador appliances, elegant finishes, Double Sinks, Double Ovens, and hidden walk-in Pantry! For wine enthusiasts, the Bar in the Formal Dining adds a touch of luxury, with Wine Fridge. This home is designed to impress with and oversized Primary Suite, huge Primary Bath, plus 3 large Bedrooms upstairs - all with En-Suite Baths! Whole House Sound, Resort-Style POOL and Spa, and separate Pool Bath - ideal for entertaining!
- Listing Status:
- Active
- Date Added:
- September 9, 2026
- Data Last Updated:
- October 6, 2026 at 5:16AM
- Listing Office:
- Chinowth & Cohen : (918) 392-0900
- Listing Agent:
- Carrie DeWeese : (918) 605-6172
- MLS ID:
- 2633392

- General: Sprinkler/IrrigationLandscapingLightingOtherRain GuttersHot Tub
- Style: Contemporary
- Other Structures: PatioCovered
- Pool: GuniteIn Ground
- Parking: AttachedGarageGarage Faces Side
- Roofing: AsphaltFiberglass
- Windows: Casement Window(s)Vinyl
- General: OtherStoneStuccoWood FrameSlab
- HOA Amenities: GatedOtherGuard600.0Quarterly
- Originating MLS: TULSA_TULSA
- School District: Bixby - Sch Dist (4)
- County: Tulsa
- Zoning: Lt 14Blk 3Berwick Fairways I87410-84-30-26410
- Fencing: FullPrivacy
- Utilities: Cable AvailableElectricity AvailableNatural Gas AvailablePhone AvailableWater Available
- Water: Public
- Sewer: Public Sewer
- Source: TULSA_TULSA
- Exclusions: Lamp over pool tableinterior TV'sgarage safe
This listing courtesy of Carrie DeWeese , Chinowth & Cohen
Monthly Payment
- Principal & Interest $
- Property Taxes $
- Home Insurance $
- VA Funding Fee $