3908 E 98th Street, Tulsa, OK 74137
- 5 beds |
- 6 baths |
- 6,497 sqft
 Single-Family Home
  Built in 1982
  0.95acre lot
 3 car garage
  $139/sqft
  Listed 1 month ago
Property Description
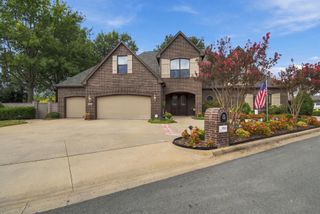
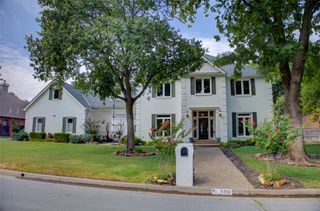
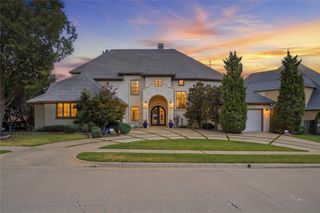
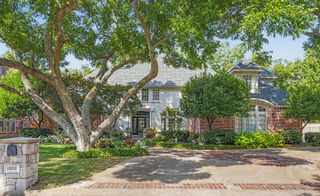
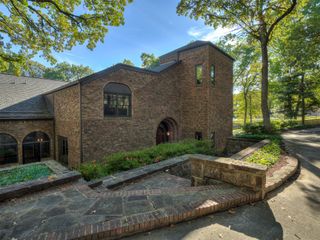
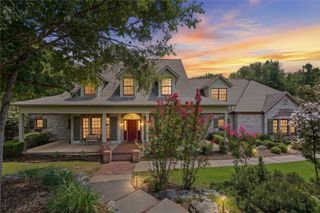
Presenting this exceptional luxury residence in the coveted Silver Chase neighborhood. Constructed in 1982, this single-family home is in great condition, showcasing amazing design and top-tier materials throughout. The kitchen is a culinary dream, featuring stainless steel and built-in appliances, including a high-end refrigerator and a built-in microwave. An inviting island anchors the space, which flows seamlessly into the living room, fostering an open concept design, perfect for entertaining. A custom range hood adds a touch of bespoke elegance. A spacious living room offers a comforting fireplace, creating an inviting atmosphere for relaxation and gatherings. The 5-1/2 bathrooms throughout the home are designed for comfort and style, with the primary bath featuring a double vanity, a spacious layout, and a walk-in shower, and large whirlpool tub for a spa-like experience. Beyond the interior, the property extends its luxurious appeal to the outdoors with dedicated outdoor dining and living spaces, ideal for enjoying all seasons. Inside, an indoor wet bar provides an additional amenity for entertaining. The private pool, complete with a diving board, promises endless opportunities for recreation and leisure. Discover the refined living experience this magnificent property offers. Close to Riverside Trails, the Jenks Riverwalk, and in Jenks School District! Schedule your tour today!
- Listing Status:
- Active
- Date Added:
- August 25, 2026
- Data Last Updated:
- October 6, 2026 at 6:16AM
- Listing Office:
- Keller Williams Preferred : (918) 496-2252
- Listing Agent:
- Chet Wilson : (918) 691-2898
- MLS ID:
- 2631589

- General: Concrete DrivewaySprinkler/IrrigationLandscapingRain Gutters
- Style: French Provincial
- Other Structures: PatioCovered
- Pool: GuniteIn Ground
- Parking: AttachedGarageGarage Faces SideCircular Driveway
- Roofing: AsphaltFiberglass
- Windows: Vinyl
- General: BrickOtherStoneWood Frame2Slab
- HOA Amenities: 272.0Annually
- Originating MLS: TULSA_TULSA
- School District: Jenks - Sch Dist (5)
- County: Tulsa
- Zoning: LOT 21 & PRT LOT 22 BEG 112SW N WC TH SE2 SW21 NW2 NE21 POB BLOCK 1 SILVER CHASE AMD73025-83-21-32340
- Fencing: Other
- Utilities: Cable AvailableElectricity AvailableNatural Gas AvailableHigh Speed Internet AvailableWater Available
- Water: Public
- Sewer: Public Sewer
- Source: TULSA_TULSA
This listing courtesy of Chet Wilson , Keller Williams Preferred
Monthly Payment
- Principal & Interest $
- Property Taxes $
- Home Insurance $
- VA Funding Fee $