11475 S Yale Avenue, Tulsa, OK 74137
- 6 beds |
- 6 baths |
- 7,587 sqft
 Single-Family Home
  Built in 1981
  2.1acre lot
 3 car garage
  $132/sqft
  Listed 1 month ago
Property Description
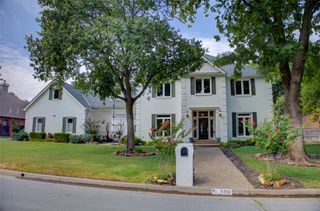
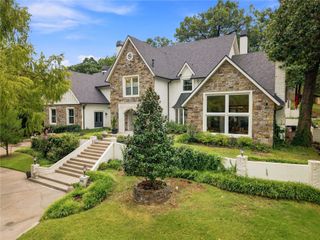
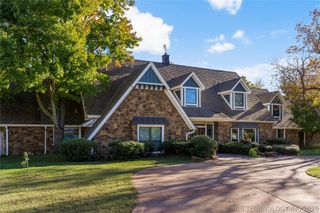
Excellent opportunity for Buyers seeking value in a prime location. Retreat to this private, gated estate nestled beneath towering trees on 2.10 acres in the heart of South Tulsa! Featuring a stately, three-story home with an expansive 7,587 square feet (appraisal), numerous amenities and elegant, distinctive design elements. Designed for large gatherings, with 2 spacious living areas, formal dining with Brazilian wood floors & brass inlay, and an indoor gunite pool with access to a game room with stone floors and antique back bar. Covered stone patio overlooks the property with lush landscaping & a wet weather creek, plus additional patios off the pool deck and kitchen. Two-story great room opens to covered patio and features a coffered ceiling, soaring rock fireplace, a full wall of floor-to-ceiling leaded glass, and extensive trim & casings. Second living area offers a cozy, quiet setting surrounded by beautiful wood trim. Spacious kitchen w/full wall of built-in storage, gas cooktop, double ovens, warming drawer, granite countertops, breakfast bar & nook for dining or accessing indoor pool. Powder room, dedicated office with built-in cabinetry, and guest suite with private bath & walk-in closet also on main floor. Luxurious master suite upstairs, with a decorative fireplace, adjacent sitting area, custom dual closets w/built-in wardrobes, walk-in shower, whirlpool tub, coffee bar, adjoining exercise room & pool access. Four additional bedrooms, full bath & laundry with storage also upstairs. Tucked away on the third floor is a private bedroom & built-in study. 3-car oversized, side-entry garage and circular drive w/park out for additional guest parking. Pella windows and 4 HVAC units. Front sidewalk features built-in drainage, extensive landscape lighting, a security system w/cameras, a sprinkler system supplied by a private well, and indoor & outdoor kennels to keep 4-legged family members safe & comfortable.
- Listing Status:
- Active
- Date Added:
- August 21, 2026
- Data Last Updated:
- October 6, 2026 at 6:16AM
- Listing Office:
- McGraw, REALTORS : (918) 592-6000
- Listing Agent:
- Laura Grunewald : (918) 734-0695
- MLS ID:
- 2631068

- General: Concrete DrivewayDog RunSprinkler/IrrigationLandscapingLightingOtherRain GuttersShed(s)
- Style: Other
- Other Structures: Shed(s)PorchPatioCovered
- Pool: GuniteIndoorIn Ground
- Parking: AttachedGarageShelvesStorageWorkshop in GarageCircular Driveway
- Roofing: AsphaltFiberglass
- Windows: OtherWood Frames
- General: BrickOtherStoneWood Frame3Other
- HOA Amenities: None
- Originating MLS: TULSA_TULSA
- School District: Jenks - Sch Dist (5)
- County: Tulsa
- Topography: Sloping
- Zoning: Lot 1 Block 3Stonebridge73425-83-34-51970
- Fencing: Split Rail
- Utilities: Cable AvailableElectricity AvailableNatural Gas AvailableWater Available
- Water: Public
- Sewer: Aerobic Septic
- Source: TULSA_TULSA
This listing courtesy of Laura Grunewald , McGraw, REALTORS
Monthly Payment
- Principal & Interest $
- Property Taxes $
- Home Insurance $
- VA Funding Fee $