11905 S 4th Street, Jenks, OK 74037
- 4 beds |
- 6 baths |
- 5,966 sqft
 Single-Family Home
  Built in 2003
  2acre lot
 3 car garage
  $167/sqft
  Listed 2 months ago
Property Description
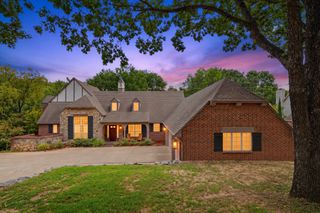
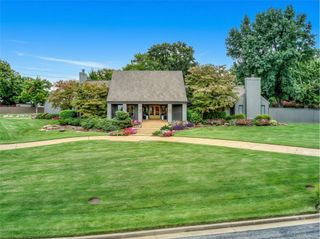
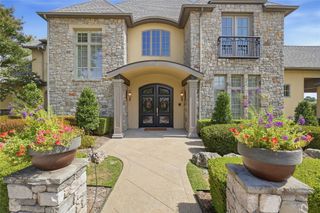
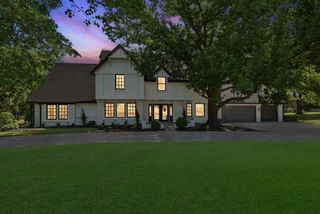
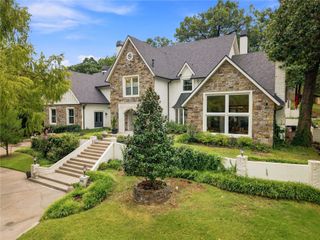
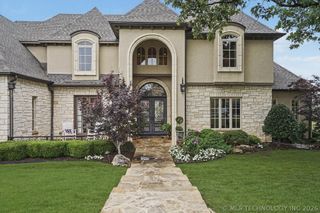
Discover casual elegance and exceptional livability in this stunning estate, perfectly situated on 2 beautiful acres backing to a serene greenbelt. Designed for both everyday comfort and grand entertaining, this home features an outstanding floor plan with updated hardwood floors, brand-new carpet, and an incredible backyard retreat complete with a lagoon-style diving pool, spa, and dramatic rock waterfall fountain. The main level offers a private office, formal dining room, wet bar, dry bar, an expansive chef's kitchen with a sunny breakfast nook, a thoughtfully designed laundry room with planning area, and a dedicated craft room. The luxurious primary suite is conveniently located downstairs, creating a true private retreat. Upstairs, you'll find 3 spacious bedrooms, each with its own private bath, a study loft perfect for homework or reading, and an oversized game room with a full bath, offering endless possibilities for recreation, guests, or a media space. With generous living spaces, timeless finishes, and an unbeatable setting, this home seamlessly blends luxury, comfort, and functionality in a truly spectacular package.
- Listing Status:
- Active
- Date Added:
- August 5, 2026
- Data Last Updated:
- October 6, 2026 at 6:16AM
- Listing Office:
- Chinowth & Cohen : (918) 392-0900
- Listing Agent:
- Carrie DeWeese : (918) 605-6172
- MLS ID:
- 2628921

- General: Fire PitSprinkler/IrrigationLandscapingLightingRain GuttersHot Tub
- Style: French Provincial
- Other Structures: PorchPatioCovered
- Pool: GuniteIn Ground
- Parking: AttachedGarageGarage Faces Side
- Roofing: AsphaltFiberglass
- Windows: Casement Window(s)VinylInsulated Windows
- General: BrickOtherStoneWood Frame2Slab
- HOA Amenities: 600.0Annually
- Originating MLS: TULSA_TULSA
- School District: Jenks - Sch Dist (5)
- County: Tulsa
- Zoning: Lt 5Blk3Slate Creek60961-83-31-56870
- Fencing: Full
- Utilities: Cable AvailableElectricity AvailableNatural Gas AvailablePhone AvailableWater Available
- Water: Public
- Sewer: Public Sewer
- Source: TULSA_TULSA
This listing courtesy of Carrie DeWeese , Chinowth & Cohen
Monthly Payment
- Principal & Interest $
- Property Taxes $
- Home Insurance $
- VA Funding Fee $