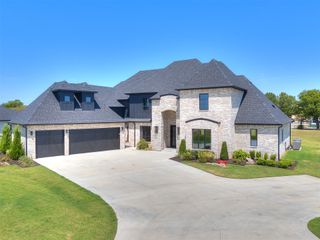
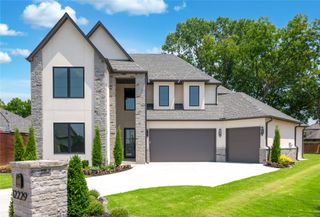
12813 S 14th Circle, Jenks, OK 74037
- 5 beds |
- 5 baths |
- 4,833 sqft
 Single-Family Home
  Built in 1998
  1.13acre lot
 3 car garage
  $197/sqft
  Listed 3 days ago
Property Description
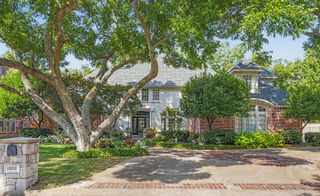
Tucked away on 1.1 acres in a quiet, private setting, this beautiful custom home offers a rare combination of space, privacy and resort style outdoor living. Mature trees surround the property, a natural creek runs along the back of the lot, and deer are frequent visitors, all while still being conveniently located in Jenks. The backyard is truly the heart of this home. An expansive patio creates the perfect space for entertaining and relaxing around the recently replastered heated pool. Pool upgrades include a new drainage and skimmer system, pump and filter, plus smartphone controls. New fencing surrounds the property, with an additional fenced section separating the pool and patio from the remainder of the yard, a great feature for families with children or pets. Inside, the home features 4 true bedrooms with the primary suite and a private mother in law suite downstairs. The mother in law suite offers its own living space, kitchenette, large updated full bathroom and private balcony overlooking the pool, ideal for extended family, guests or multigenerational living. Upstairs you will find two additional bedrooms, a game room and a large bonus room. The bonus room connects to substantial attic space, providing an opportunity to expand the finished living area or make it a true fifth bedroom. Recent updates include all new hardwood flooring downstairs, fresh paint throughout the home and garage, a new downstairs HVAC unit, and an updated kitchen featuring new granite countertops, double ovens and new appliances. The living room fireplace has also been converted to gas logs with remote operation. With over an acre, beautiful updates, flexible living spaces and an incredible outdoor setting, 12813 S 14th Circle is truly something special.
- Listing Status:
- Active
- Date Added:
- October 2, 2026
- Data Last Updated:
- October 6, 2026 at 2:16AM
- Listing Office:
- Platinum Realty, LLC. : (888) 220-0988
- Listing Agent:
- Alex Wilkerson : (918) 605-9290
- MLS ID:
- 2635944

- General: Dog RunSprinkler/IrrigationLandscapingLightingRain Gutters
- Style: French Provincial
- Other Structures: EnclosedPorchDeck
- Pool: GuniteIn Ground
- Parking: AttachedGarage
- Roofing: AsphaltFiberglass
- Windows: Aluminum Frames
- General: BrickStoneWood Frame2Slab
- HOA Amenities: 250.0Annually
- Originating MLS: TULSA_TULSA
- School District: Bixby - Sch Dist (4)
- County: Tulsa
- Zoning: Lt 13 LESS BEG 79.41SE NWC TH EREOF TH SE14.35 SE29.92 S13.03 NW50.86 POB BLK560523-73-05-18260
- Fencing: Cross FencedFullSplit Rail
- Utilities: Electricity AvailableNatural Gas AvailableWater Available
- Water: Public
- Sewer: Public Sewer
- Source: TULSA_TULSA
This listing courtesy of Alex Wilkerson , Platinum Realty, LLC.
Monthly Payment
- Principal & Interest $
- Property Taxes $
- Home Insurance $
- VA Funding Fee $