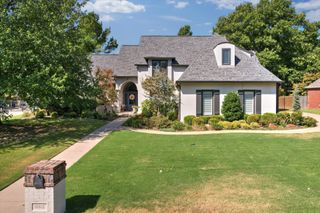
1426 E 122nd Court S, Jenks, OK 74037
- 4 beds |
- 5 baths |
- 4,695 sqft
 Single-Family Home
  Built in 2022
  0.41acre lot
 2 car garage
  $191/sqft
  Listed 1 month ago
Property Description
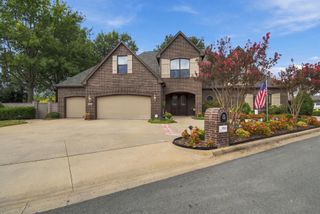
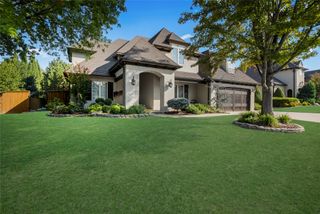
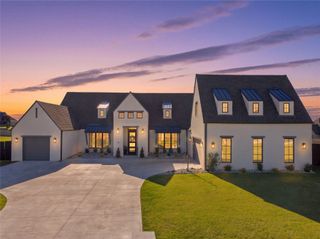
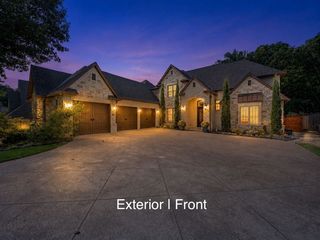
4 Bedroom, 3.5 Bathroom home at 1426 E 122nd Court in a gated community of Jenks, tucked on a quiet Cul-de-Sac lot surrounded by mature trees. This incredibly versatile floorplan spans three levels, offering 3 Living Areas, a Theater Room, and a downstairs Kitchenette making it perfect for multi-generational living or entertaining at every turn. The main level features a Living Room, Kitchen and Dining Area, a spacious Primary Suite, half Bath, and a large Utility Room. Upstairs offers a Game Room, three spacious Bedrooms, two full Bathrooms, and a bonus area currently staged as a Bunk Room but easily used as a Pocket Office. The lower level is an entertainer's dream complete with a secondary Living Area, Kitchenette, Dining Area, and Theater Room. An oversized 24x34 two car Garage provides ample space for a workshop, exercise equipment, or additional storage. Two Decks including one covered offer additional outdoor living space, and an interior Safe Room provides added peace of mind. Home may be sold fully furnished with an acceptable offer.
- Listing Status:
- Active
- Date Added:
- August 21, 2026
- Data Last Updated:
- October 6, 2026 at 3:16AM
- Listing Office:
- MORE Agency : (918) 884-7718
- Listing Agent:
- Lindsay Canady : (918) 607-0778
- MLS ID:
- 2631141

- General: OtherRain Gutters
- Style: Other
- Other Structures: BalconyDeckPatioCovered
- Pool: None
- Parking: AttachedGarage
- Roofing: AsphaltFiberglass
- Windows: Vinyl
- General: StuccoWood Frame2BasementSlab
- HOA Amenities: GatedOther667.0Quarterly
- Originating MLS: TULSA_TULSA
- School District: Jenks - Sch Dist (5)
- County: Tulsa
- Topography: Sloping
- Zoning: Aberdeen Lake LT 14 BLK 160529-73-05-55130
- Fencing: None
- Utilities: Electricity AvailableNatural Gas AvailableWater Available
- Water: Public
- Sewer: Public Sewer
- Source: TULSA_TULSA
This listing courtesy of Lindsay Canady , MORE Agency
Monthly Payment
- Principal & Interest $
- Property Taxes $
- Home Insurance $
- VA Funding Fee $

 New - 3 days ago