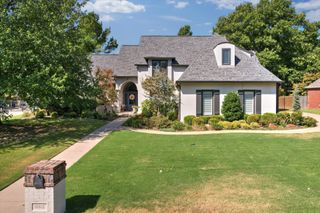
10106 S Maplewood Avenue, Tulsa, OK 74137
- 5 beds |
- 6 baths |
- 5,540 sqft
 Single-Family Home
  Built in 1996
  0.49acre lot
 3 car garage
  $144/sqft
  Listed 1 month ago
Property Description
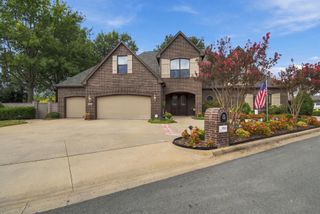
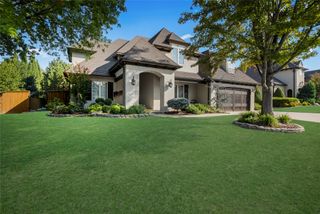
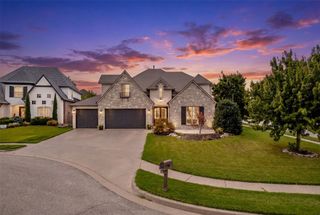
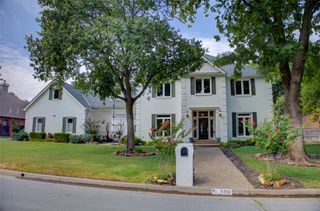
BRAND-NEW GRAND MANOR ROOF! Welcome to 10106 S Maplewood Ave in South Tulsa's gated Pecan Chase. Nestled beneath a canopy of mature shade trees in a highly sought-after location within the top-rated Jenks Southeast School District. Surrounded by lush landscaping, beautiful gardens, and a peaceful backyard retreat, this exceptional home offers timeless craftsmanship, elevated finishes, and an outstanding floor plan designed for both everyday living and entertaining. A grand foyer sets the tone upon entry, flanked by elegant formal living and dining rooms. Wide-plank wood floors, wood-trimmed windows, and abundant natural light create a warm and inviting atmosphere throughout. The vaulted den serves as the heart of the home, flowing seamlessly into a bright and cheerful breakfast nook and fully equipped kitchen. The main level also features a luxurious primary suite, powder bath, large utility room, and an incredible private study complete with a full bathroom and storm shelter discreetly located within the closet. Upstairs, you'll find four spacious bedrooms, three full bathrooms, and a game room with wet bar, providing plenty of room for family, guests, and recreation. Two staircases offer both convenience and architectural appeal. Outside, enjoy the beauty and privacy of the expansive backyard featuring mature landscaping, gorgeous gardens, a pergola, privacy fencing, and ample space to relax or entertain. A side-entry three-car garage adds functionality and curb appeal. Ideally located just minutes from Jenks schools, dining, shopping, entertainment, and the Creek Turnpike, this remarkable home combines elegance, comfort, and convenience in one of South Tulsa's most desirable neighborhoods.
- Listing Status:
- Active
- Date Added:
- August 27, 2026
- Data Last Updated:
- October 6, 2026 at 3:16AM
- Listing Office:
- Keller Williams Preferred : (918) 496-2252
- Listing Agent:
- Brian Frere : (918) 298-6900
- MLS ID:
- 2631925

- General: Sprinkler/IrrigationLandscapingLightingRain GuttersNonePergola
- Style: Other
- Other Structures: NonePergolaPorchPatioCovered
- Pool: None
- Parking: AttachedGarageGarage Faces Side
- Roofing: AsphaltFiberglass
- Windows: VinylInsulated Windows
- General: BrickWood Frame2Slab
- HOA Amenities: GatedOther1300.0Annually
- Originating MLS: TULSA_TULSA
- School District: Jenks - Sch Dist (5)
- County: Tulsa
- Zoning: LT 1 BLK 1 Pecan Chase Amd71636-83-27-00615
- Fencing: Full
- Utilities: Cable AvailableElectricity AvailableNatural Gas AvailableWater Available
- Water: Public
- Sewer: Public Sewer
- Source: TULSA_TULSA
This listing courtesy of Brian Frere , Keller Williams Preferred
Monthly Payment
- Principal & Interest $
- Property Taxes $
- Home Insurance $
- VA Funding Fee $

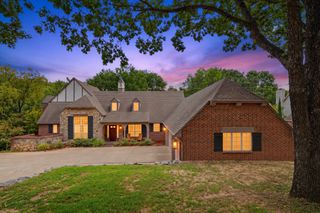
 New - 3 days ago