603 W 80th Street, Tulsa, OK 74132
- 5 beds |
- 5 baths |
- 5,231 sqft
 Single-Family Home
  Built in 2013
  0.4acre lot
 4 car garage
  $220/sqft
  Listed 2 months ago
Property Description
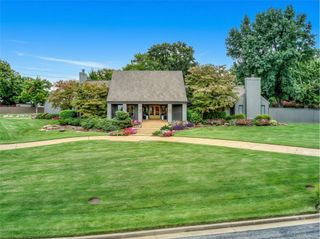
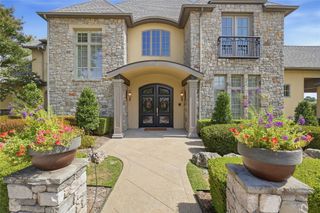
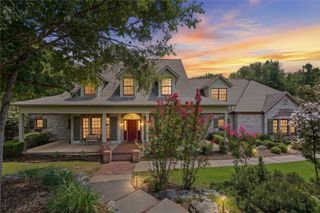
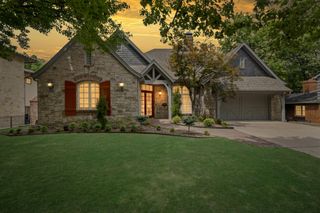
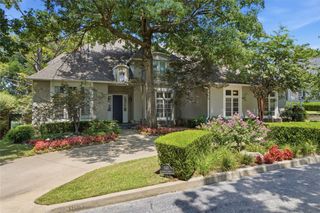
PRICE REDUCTION! Immaculate one owner estate in the Reserve at Stone Brooke, a gated community, perfectly positioned on an oversized premium lot with stunning pond and fountain views. From the moment you enter, the home delivers a timeless, upscale experience with soaring vaulted and beamed ceilings, a Juliet balcony, and a dramatic wall of windows framing the serene water views. The open concept design is ideal for entertaining, featuring an oversized island, Viking appliances, butlers pantry, and ice maker. Multiple large patios overlook the tranquil landscape, creating seamless indoor, outdoor living. The elegant primary suite offers a cozy fireplace and beautiful views. A second bedroom with on-suite bath on the main level provides the perfect guest retreat. The executive office includes extensive built-ins for a true work from home environment. Upstairs you will find three additional bedrooms plus a spacious game room with wet bar. Additional highlights include a 4 car garage with fresh epoxy floors, new roof (2025), built in generator, power surge protection system, and community amenities such as club house, trails, fishing ponds, frisbee golf, basketball courts, playground, and pool. Conveniently located near the airport, shopping, restaurants, downtown, and major medical facilities.
- Listing Status:
- Active
- Date Added:
- July 9, 2026
- Data Last Updated:
- October 6, 2026 at 6:16AM
- Listing Office:
- Chinowth & Cohen : (918) 392-9990
- Listing Agent:
- Mary Maupin : (918) 633-0563
- MLS ID:
- 2625092

- General: Concrete DrivewaySprinkler/IrrigationLandscapingLightingOutdoor GrillRain Gutters
- Style: Other
- Other Structures: PorchBalconyDeckPatioCovered
- Pool: None
- Parking: AttachedGarageGarage Faces SideShelves
- Roofing: AsphaltFiberglass
- Windows: VinylInsulated Windows
- General: StoneStuccoWood Frame2Slab
- HOA Amenities: ClubhouseGatedParkPoolTennis Court(s)Trail(s)1995.0Annually
- Originating MLS: TULSA_TULSA
- School District: Jenks - Sch Dist (5)
- County: Tulsa
- Topography: Terraced
- Zoning: LOT 6 BLOCK 1 The Reserve At Stonebrooke
- Fencing: DecorativePrivacy
- Utilities: Cable AvailableElectricity AvailableNatural Gas AvailableWater Available
- Water: Public
- Sewer: Public Sewer
- Source: TULSA_TULSA
This listing courtesy of Mary Maupin , Chinowth & Cohen
Monthly Payment
- Principal & Interest $
- Property Taxes $
- Home Insurance $
- VA Funding Fee $