9411 S Gary Avenue, Tulsa, OK 74137
- 4 beds |
- 5 baths |
- 5,443 sqft
 Single-Family Home
  Built in 1981
  1.3acre lot
 3 car garage
  $217/sqft
  Listed 6 days ago
Property Description
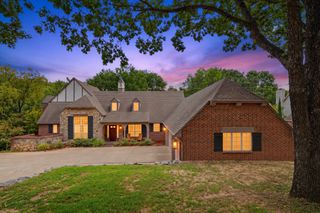
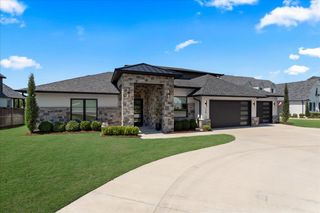
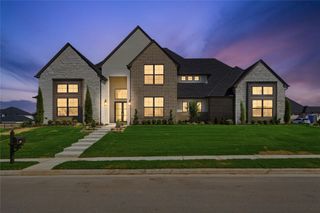
Situated on a 1.3 acre corner lot in the gated community of Sycamore Hill (Jenks Schools), this extensively renovated, Jack Arnold-designed home is an entertainer’s dream! Three living areas flow together on the main level, with gorgeous wood flooring throughout most of the home, statement light fixtures, and quality finishes throughout. The chef's kitchen is also designed for hosting, with granite waterfall island, and a full suite of Wolf appliances—including a 5-burner gas cooktop, built-in double ovens, and microwave—and a 36" Sub-Zero refrigerator/freezer, beverage cooler, and reverse osmosis drinking water system. The dining area overlooks the landscaped property and fantastic outdoor living. The 5,443 SF floor plan also offers 4 spacious bedrooms, 4 full baths, and a powder bath for guests. The main floor primary suite has been expanded and features a vaulted, beamed ceiling, sitting area and fireplace, private access to the pool and a spa-style bath with a tile-surround soaking tub, frameless walk-in shower, floating base lit cabinetry and dual cedar closets. An additional bedroom with built-in cabinetry is also located on the main floor, as well as a full bath with shower. Upstairs are two additional bedrooms, including one with a private bath with walk-in tiled shower and granite countertop, a hall bath with tub/shower tile surround, two living areas, a loft office space, and additional floored walk-out attic storage. The expansive, covered outdoor living area offers a seamless blend of indoor comfort and outdoor entertaining, featuring a stunning tongue-and-groove ceiling with recessed lighting, a wood-burning fireplace, a spacious outdoor kitchen with a commercial-grade grill and bar seating, a large dining area, a dog station, and comfortable lounge seating overlooking the heated pool with fountains. The 3-car garage includes a workshop with direct backyard access, and a CertainTeed Grand Manor architectural shingle roof completes the exterior.
- Listing Status:
- Active
- Date Added:
- September 30, 2026
- Data Last Updated:
- October 6, 2026 at 5:16AM
- Listing Office:
- McGraw, REALTORS : (918) 592-6000
- Listing Agent:
- Laura Grunewald : (918) 734-0695
- MLS ID:
- 2635526

- General: Fire PitSprinkler/IrrigationLandscapingLightingOutdoor GrillOutdoor KitchenRain GuttersShed(s)Cabana
- Other Structures: Shed(s)CabanaPatioCovered
- Pool: GuniteIn Ground
- Parking: AttachedGarageGarage Faces SideStorage
- Roofing: AsphaltFiberglass
- Windows: Casement Window(s)OtherWood FramesInsulated Windows
- General: OtherWood FrameSlab
- HOA Amenities: Gated1200.0Annually
- Originating MLS: TULSA_TULSA
- School District: Jenks - Sch Dist (5)
- County: Tulsa
- Zoning: LT 1 & W25 S188.34 VAC ST ADJ BLK 173550-83-20-06290
- Fencing: FullPrivacy
- Utilities: Cable AvailableElectricity AvailableNatural Gas AvailablePhone AvailableWater Available
- Water: Public
- Sewer: Public Sewer
- Source: TULSA_TULSA
This listing courtesy of Laura Grunewald , McGraw, REALTORS
Monthly Payment
- Principal & Interest $
- Property Taxes $
- Home Insurance $
- VA Funding Fee $