315 W 139th Street, Bixby, OK 74008
- 4 beds |
- 5 baths |
- 4,927 sqft
 Single-Family Home
  Built in 2026
  0.56acre lot
 4 car garage
  $263/sqft
  Listed 1 month ago
Property Description
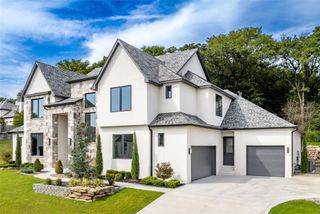
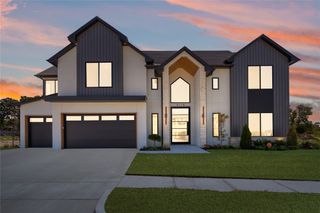
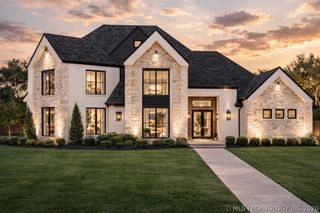
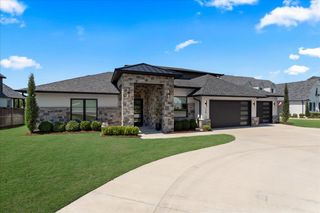
Discover the future of refined living! Thoughtfully designed, this exceptional property offers an unparalleled opportunity to embrace modern comfort and sophisticated design from the moment you move in. The home encompasses 4 spacious bedrooms, 5 baths, 4 car garage, study, true scullery type pantry, and 3 living spaces. The versatility of living spaces provide ample private retreats for all occupants. Each space is conceived to offer comfort and versatility, adapting effortlessly to your evolving needs, whether for rest, work, or creative pursuits. Not to be outdone by it's unsurpassed quality and finishes, this home offers a full foam insulation package, high efficiency HVAC, and tankless hot water. You will appreciate the vision and meticulous execution of this remarkable home that is situated on half acre lot in an exclusive gated neighborhood.
- Listing Status:
- Active
- Date Added:
- August 20, 2026
- Data Last Updated:
- October 6, 2026 at 5:16AM
- Listing Office:
- McGraw, REALTORS : (918) 592-6000
- Listing Agent:
- Stephanie Joy : (918) 760-6235
- MLS ID:
- 2630922

- General: Concrete DrivewaySprinkler/IrrigationLandscaping
- Style: French Provincial
- Other Structures: PorchPatioCovered
- Pool: None
- Parking: Garage Faces Side
- Roofing: AsphaltFiberglass
- Windows: VinylInsulated Windows
- General: BrickStoneStuccoWood FrameSlab
- HOA Amenities: Gated2000.0Annually
- Originating MLS: TULSA_TULSA
- School District: Bixby - Sch Dist (4)
- County: Tulsa
- Zoning: LOT 7 BLOCK 860484-73-07-43080
- Fencing: None
- Utilities: Cable AvailableElectricity AvailableFiber Optic AvailableHigh Speed Internet AvailableWater Available
- Water: Public
- Sewer: Aerobic Septic
- Source: TULSA_TULSA
This listing courtesy of Stephanie Joy , McGraw, REALTORS
Monthly Payment
- Principal & Interest $
- Property Taxes $
- Home Insurance $
- VA Funding Fee $